
BEDS2
BATHS2 full
SQUARE FEET1,558
MLS#1056912
STATUSActive
PROPERTY TYPEResidential - Coop
SUBDIVISIONHudson House
SCHOOLIrvington
Property Description
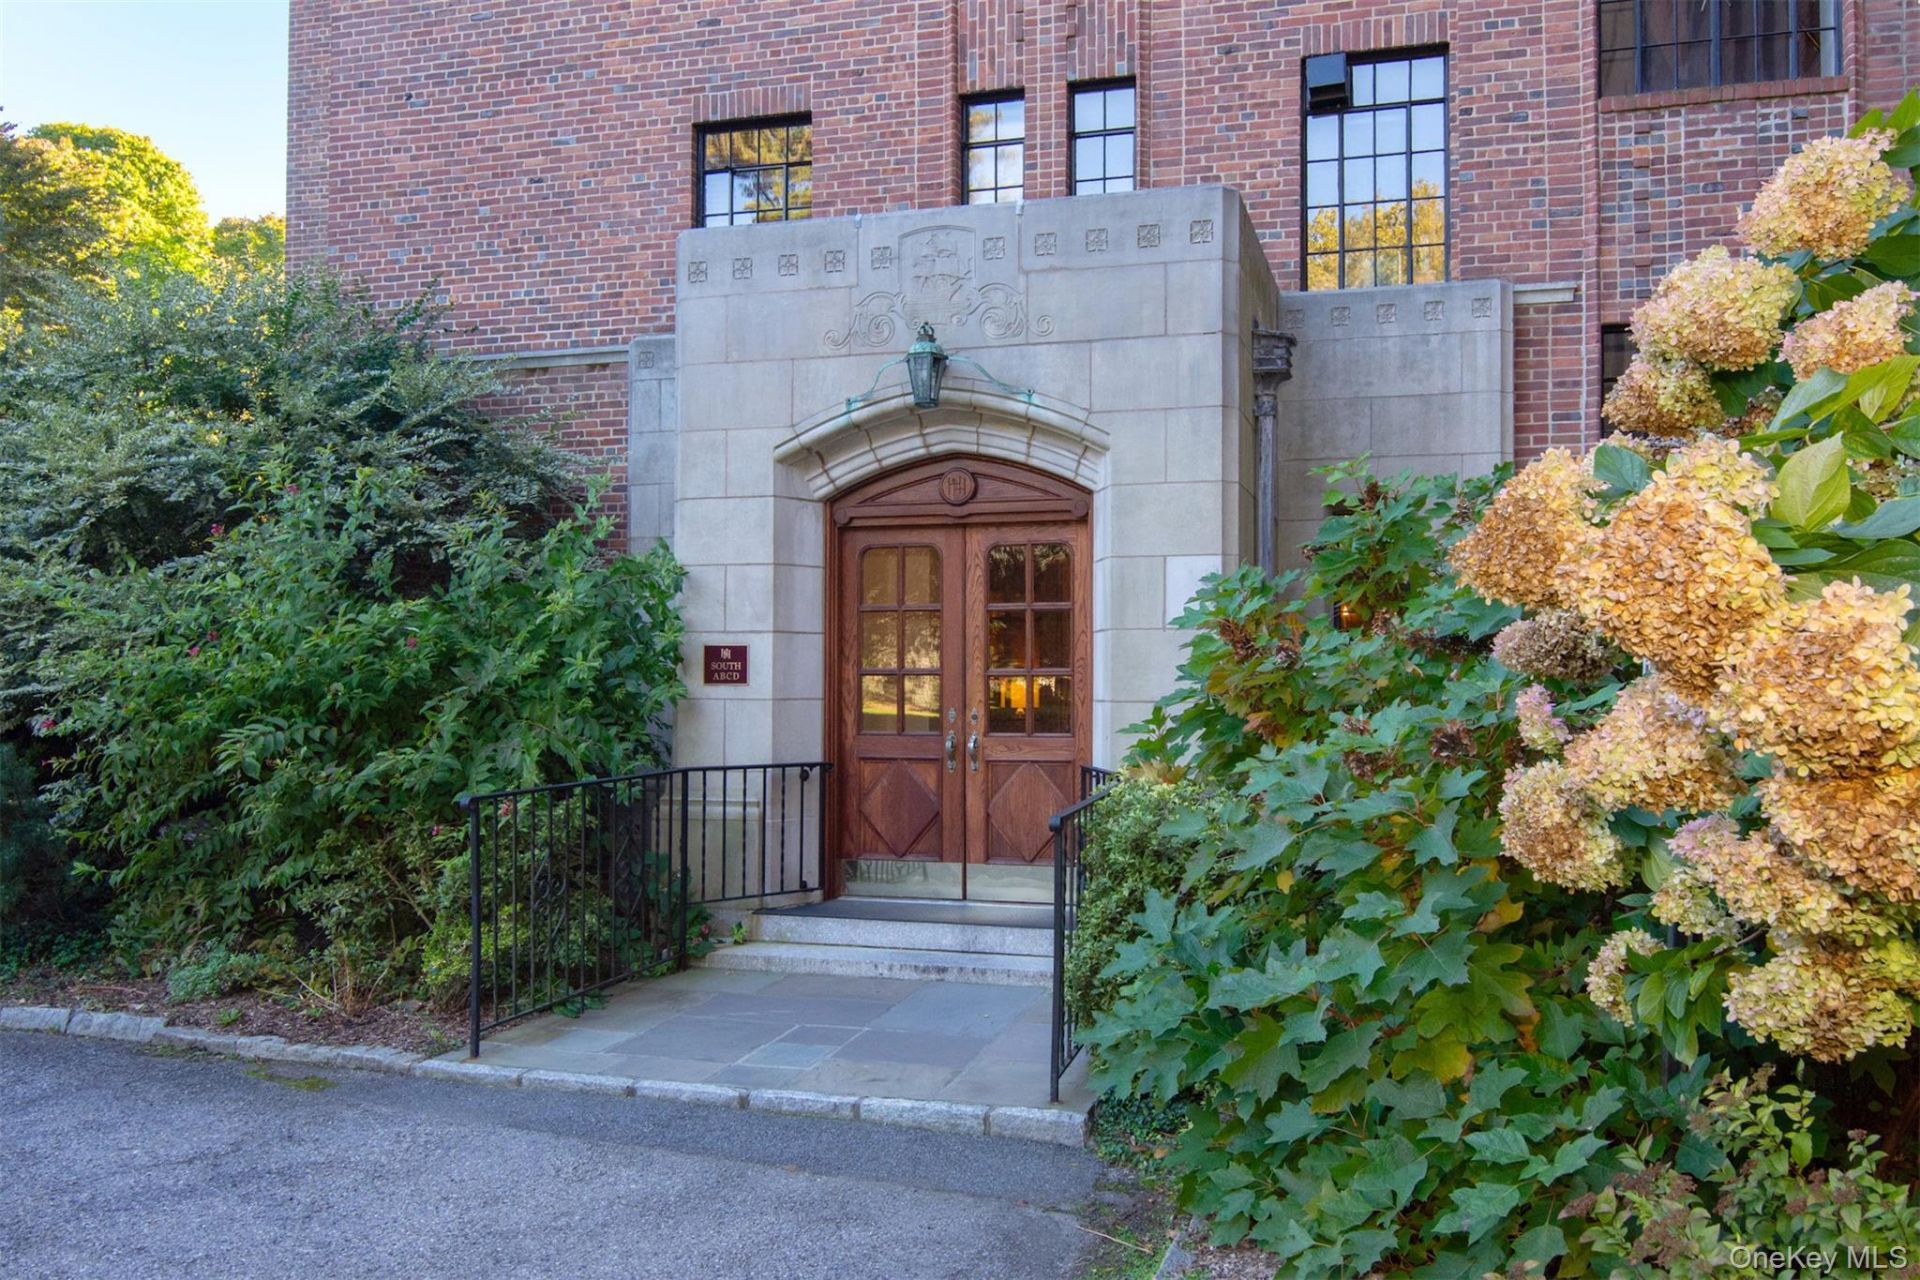
Spectacular Hudson River views, classic prewar character, and an exceptional Rivertowns location come together in this bright and beautifully updated two-bedroom with a den or possible third bedroom, two-bath residence at Hudson House. From the moment you enter, expansive windows frame beautiful views of the Hudson River and the Palisades beyond, filling the home with natural light throughout the day. The gracious living room and dining room is the heart of the home, featuring a wood-burning fireplace and captivating river views. Set on beautifully landscaped grounds with acres of mature trees and open green space, Hudson House offers a peaceful setting that feels wonderfully connected to nature while remaining remarkably convenient. Enjoy an easy Metro-North commute south to Grand Central, take the train north for weekend adventures, or stroll into the Village of Irvington to enjoy its shops, restaurants, parks, and riverfront. Outdoor enthusiasts will appreciate the nearby Old Croton Aqueduct, community tennis courts, and community garden. With its timeless architecture, one-level living, beautiful grounds, and unbeatable Rivertowns location, Hudson House offers a rare combination of comfort, character, convenience, and lifestyle. Maintenance includes taxes, heat, and hot water.
Property Features
Property Type: Residential - Coop
Basement: Common
Cooling: Wall/Window Unit(s)
Fireplaces: 1
Garage: 1
Heating: Hot Water, Oil
Home Style: High Rise
Stories: 6.0
Year Built: 1937
Amenities
Entrance Foyer
Formal Dining
Original Details
Primary Bathroom
Garden
Roof Deck
Feature Descriptions
Appliances: Dishwasher, Microwave, Oven, Range, Refrigerator
Association Amenities: Elevator(s), Gated, Live In Super, Parking, Security, Tennis Court(s)
Association Fee Includes: Heat, Hot Water
Common Walls: 2+ Common Walls
Community Features: Gated
Days on Site: 1
Exterior: Brick
Fireplace Features: Wood Burning
Fireplace Y/N: Yes
Flip Tax Amount: 2.5%
Flooring: Hardwood
Formal Dining: Yes
GarageY/N: Yes
Gated Property: Y
Heating Zones: 1
Inclusions: Range/oven, dishwasher, microwave, refrigerator
Laundry: Common Area, In Basement
Lot Features: Landscaped, Near Public Transit, Near School, Near Shops, Views
Minimum Pct Down Payment: 25
On Market Date: 2026-10-26
Parcel Number: 2609-004-009-0022-000-0000-1
Parking Features: Assigned, Garage, Heated Garage, Waitlist
Parking Fee: 165
Parking Total: 1
Pets Allowed: Breed Restrictions, Yes
Property Attached Y/N: 1
Rental Term: Monthly
Road Responsibility: Public Maintained Road
Rooms Total: 5
Sewer: Public Sewer
Special View Info: River, Water
Utilities: Electricity Connected, Natural Gas Connected, Sewer Connected, Trash Collection Public, Water Connected
Water: Public
Local Schools
High School: Irvington High School
Middle School: Irvington Middle School
Elementary School: Dows Lane (K-3) School
School District: Irvington
Estimate Your Payment
Estimated Payment
$ 2,514.72 per month $2,223.34 Principal & Interest $0.00 Property Tax (data not provided by mls) $291.38 Homeowner's InsuranceChange Payment Information
Listed By / Shown By
Listing By
Agency Name: Corcoran Legends Realty
Agency Contact: 914-591-5600
Shown By
Agent Name: Tyese Illery
Agent Phone:
Agency Title: Century21 American Homes

100 Ardsley Avenue West, Unit 2B | MLS# 1056912
This home located at 100 Ardsley Avenue West, Unit 2B, Ardsley on Hudson, NY 10503 is currently listed for sale with an asking price of $999,000. This property was built in 1937 and has 2 bedrooms and 2 full baths with 1558 sq. ft. Ardsley Avenue West, Unit 2B is located in the Hudson House subdivision within the Irvington school district. Search Hudson House real estate on tyeseillery.century21americanhomes.com today.