
BEDS4
BATHS1 full 2 partial
SQUARE FEET1,904
MLS#1065189
STATUSActive
PROPERTY TYPEResidential - Single Family
SCHOOLHighland Falls
Property Description
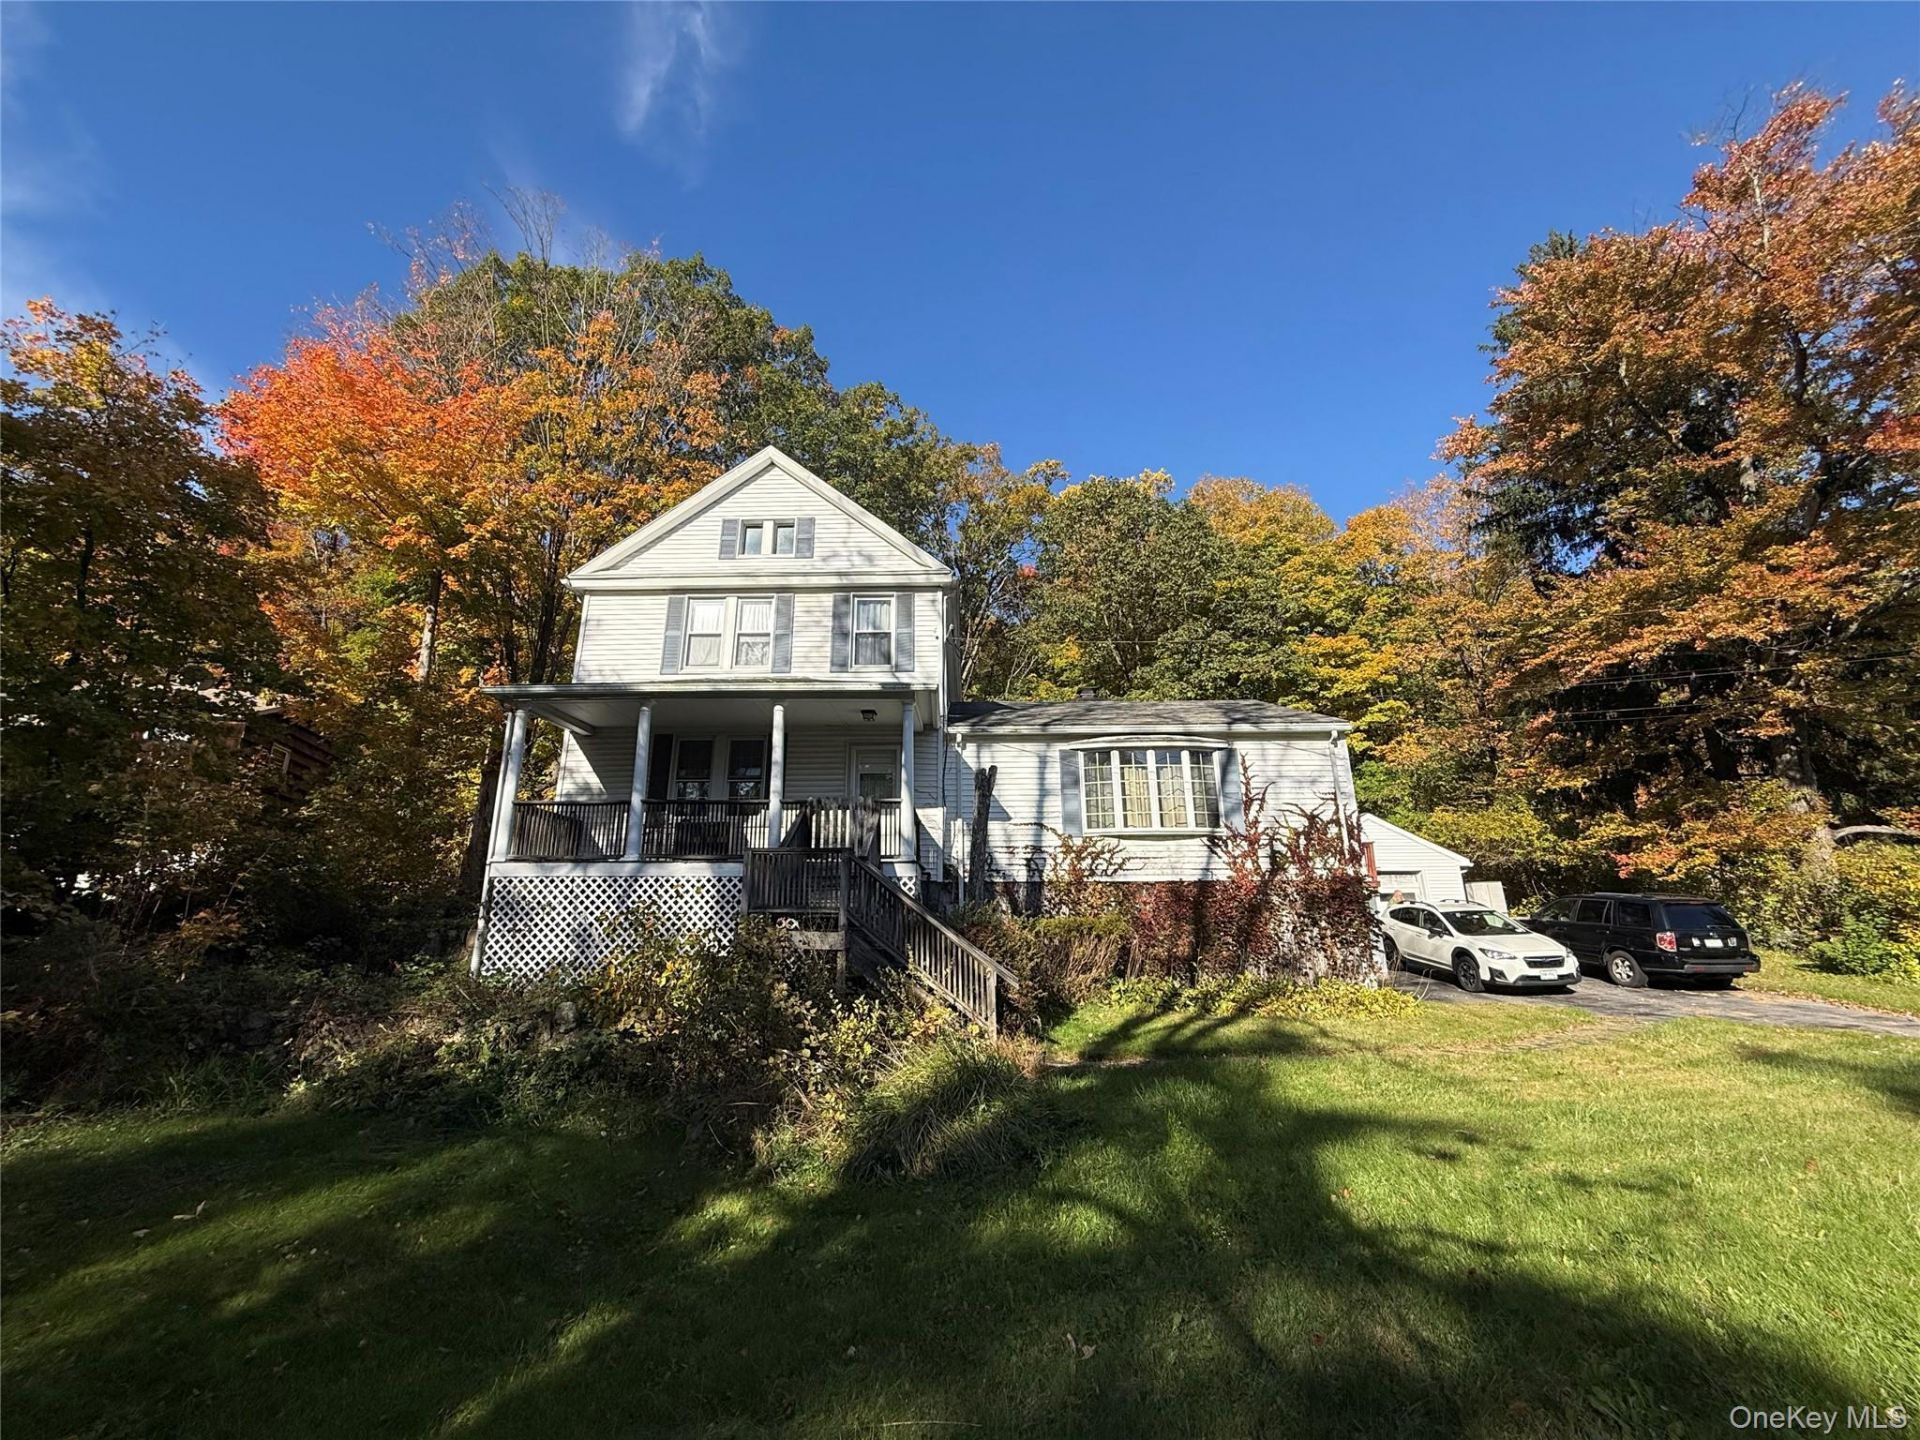
Space, Privacy, and Endless Potential in Highland Falls!Discover the possibilities in this spacious home situated on a large, private lot on one of Highland Falls' most desirable residential streets! Offering a rare combination of generous living space, a peaceful setting, and incredible potential, this property is priced to sell and ready for its next chapter. The expansive lot provides exceptional privacy, plenty of room to enjoy the outdoors, and an opportunity to create your own backyard retreat. Inside, the home's generous footprint offers the perfect canvas to bring your vision to life and make it truly your own. Enjoy the tranquility of a private residential setting while remaining just minutes from West Point, charming Main Street, local shops, restaurants, and everything the beautiful Hudson Valley has to offer. 3 bedrooms and 1 full bath upstairs, large master with fireplace on first floor- adjacent to 3/4 bath (stand up shower), and half bath in unfinished basement.
Property Features
Property Type: Residential - Single Family
Basement: Yes
Basement: Partially Finished, Storage Space, Walk-Out Access
Cooling: Wall/Window Unit(s)
Garage: 1
Heating: Baseboard
Home Style: Colonial
Lot Size: 0.44 Acres
Taxes: $10,775
Year Built: 1900
Amenities
First Floor Bedroom
Ceiling Fan(s)
Entrance Foyer
Formal Dining
Original Details
Master Downstairs
Walk Through Kitchen
Washer/Dryer Hookup
Feature Descriptions
Appliances: Dishwasher, Oven
Attic: Crawl
Days on Site: 2
Exterior: Vinyl Siding
Fireplace Y/N: Yes
Formal Dining: Yes
GarageY/N: Yes
On Market Date: 2026-10-24
Parcel Number: 333601-105-000-0001-012.000-0000
Parking Features: Driveway
Rental Term: Monthly
Rooms Total: 9
Seller Concession: Yes
Sewer: Public Sewer
Utilities: Cable Available, Phone Available, Sewer Connected, Trash Collection Public, Water Connected
Water: Public
Local Schools
High School: James I O'Neill High School
Middle School: Highland Falls Intermediate School
Elementary School: Highland Falls Intermediate School
School District: Highland Falls
Estimate Your Payment
Estimated Payment
$ 1,902.29 per month $888.00 Principal & Interest $897.92 Property Tax $116.38 Homeowner's InsuranceChange Payment Information
Listed By / Shown By
Listing By
Agency Name: eXp Realty
Agency Phone: 888-276-0630
Shown By
Agent Name: Tyese Illery
Agent Phone:
Agency Title: Century21 American Homes

116 Mearns Avenue | MLS# 1065189
This single family home located at 116 Mearns Avenue, Highland Falls, NY 10928 is currently listed for sale with an asking price of $399,000. This property was built in 1900 and has 4 bedrooms and 1 full and 2 partial baths with 1904 sq. ft. Mearns Avenue is located within the Highland Falls school district. Search Highland Falls real estate on tyeseillery.century21americanhomes.com today.