
BEDS1
BATHS2 full 1 partial
SQUARE FEET1,309
MLS#1065484
STATUSActive
PROPERTY TYPEResidential - Single Family
SCHOOLQueens 27
Property Description
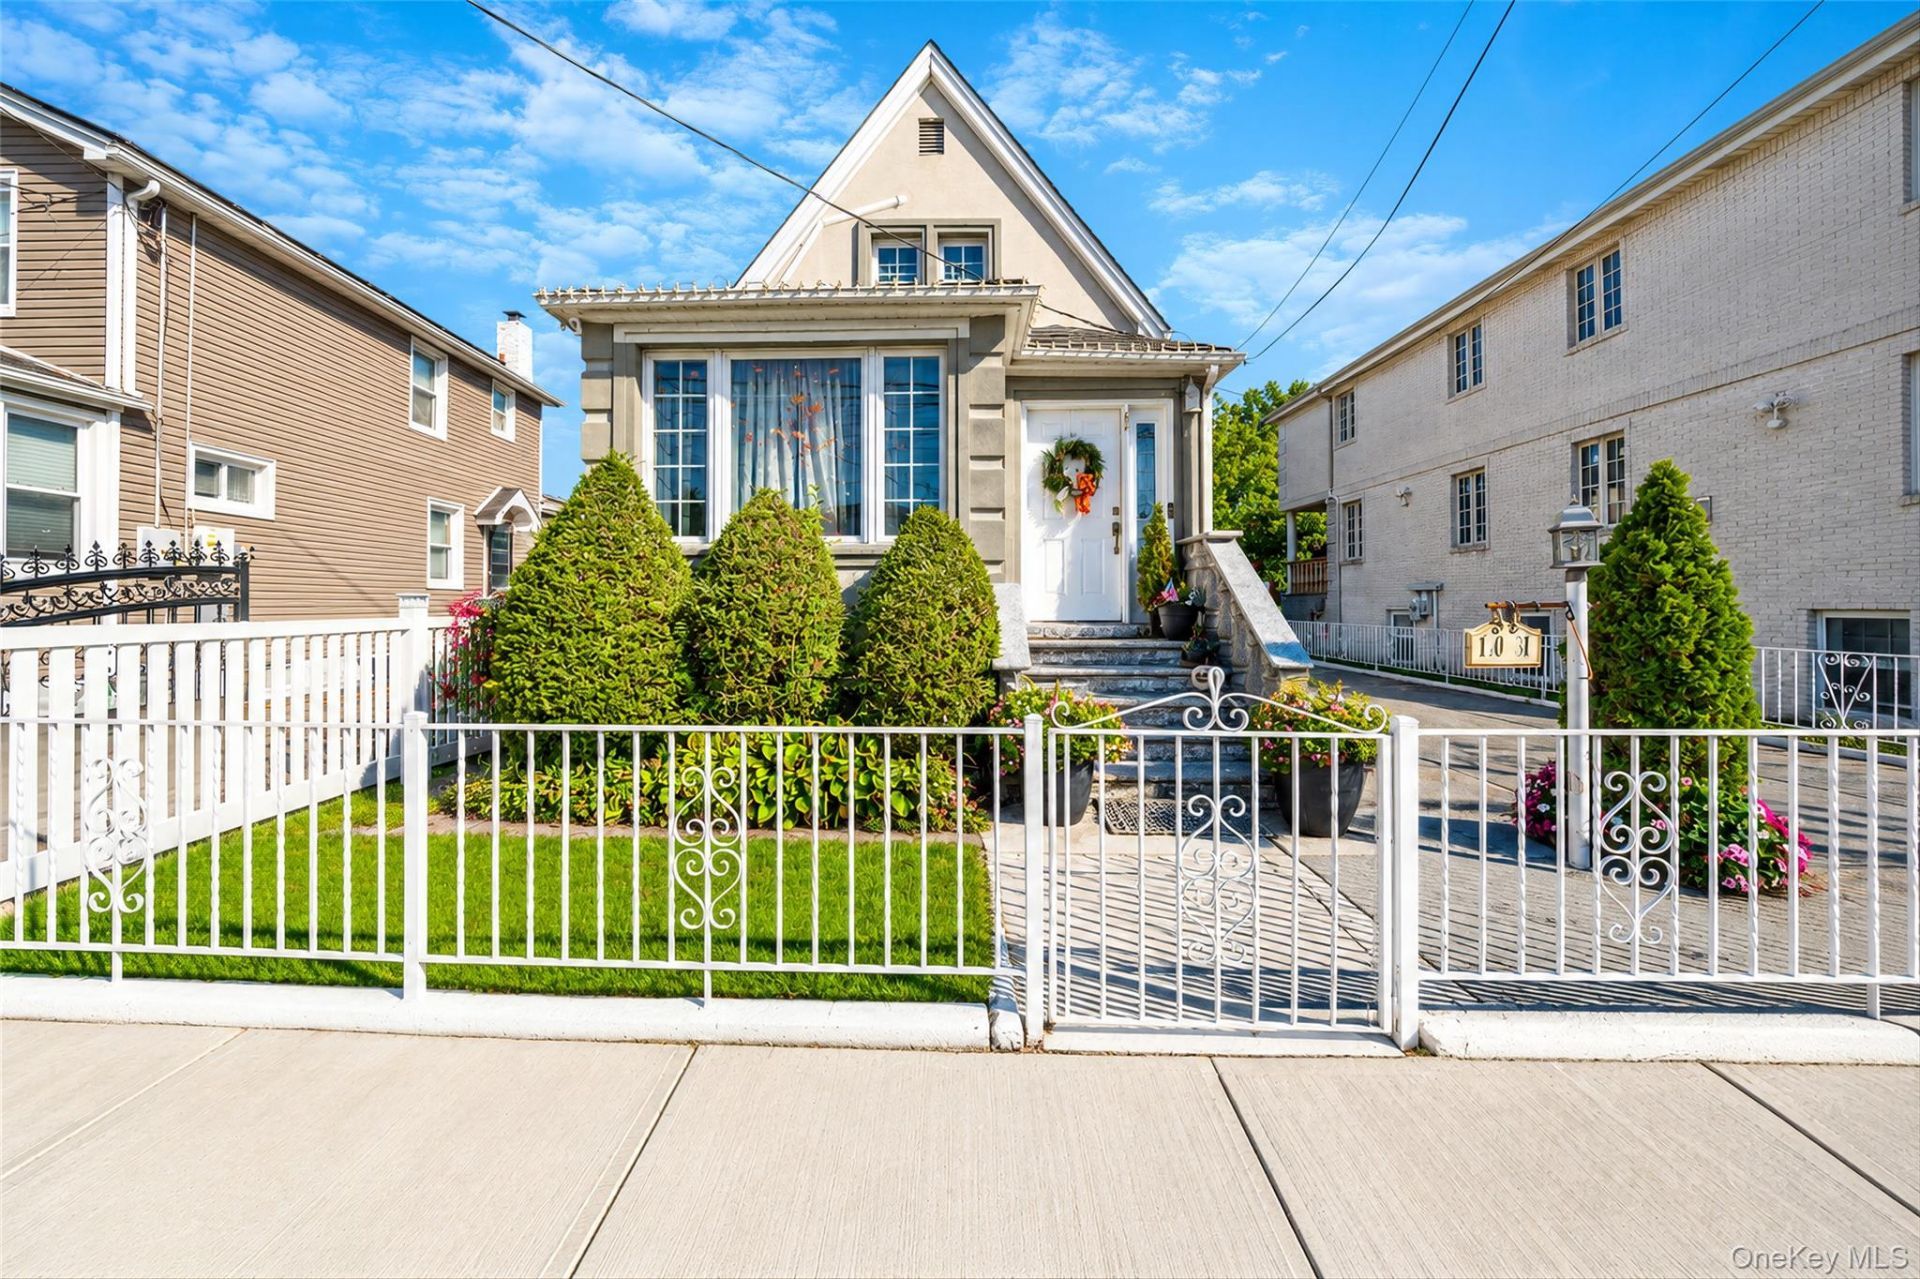
Welcome to 130-31 126th Street in South Ozone Park! This beautifully maintained detached home sits on a spacious 40 x 107 lot and offers a comfortable layout with plenty of indoor and outdoor living space.The first floor features a welcoming foyer, a sitting room, a spacious living room, a dining room, a kitchen, and a convenient half bathroom. Upstairs, you'll find a spacious bedroom with beautiful hardwood floors, generous closet space, and a full bathroom featuring a double-sink vanity and glass-enclosed shower.The finished basement provides additional space, including a recreation area, kitchenette, full bathroom, and a versatile bonus room.Step outside to a beautifully landscaped backyard designed for relaxation and entertaining, featuring an elevated deck, a spacious paved patio, a covered seating area, and a private lawn. A private driveway adds to the home's convenience.The property is classified as a two-family home but is currently being used as a single-family residence, offering a unique combination of comfortable living space and future possibilities.
Property Features
Property Type: Residential - Single Family
Basement: Yes
Basement: Finished, Full
Cooling: Zoned
Heating: See Remarks
Home Style: Cape Cod
Lot Size: 0.10 Acres
Taxes: $6,304
Year Built: 1930
Amenities
Ceiling Fan(s)
Chandelier
Garden
Feature Descriptions
Appliances: Dryer, Freezer, Gas Cooktop, Gas Oven, Microwave, Oven
Building Area Total: 1304
Days on Site: 2
Exterior: Stucco
Flooring: Hardwood, Tile
Heating Zones: 1
Laundry: In Basement
Lot Dimensions: 40 x 107.33
Lot Features: Back Yard, Front Yard
On Market Date: 2026-10-21
Parcel Number: 4117640019
Parking Features: Driveway, On Street
Parking Total: 2
Rental Term: Monthly
Rooms Total: 5
Sewer: Public Sewer
Utilities: Electricity Connected, Natural Gas Connected
Water: Public
Local Schools
High School: John Adams High School
Middle School: Hawtree Creek Middle School
Elementary School: Ps 124 Osmond A Church
School District: Queens 27
Estimate Your Payment
Estimated Payment
$ 2,612.12 per month $1,844.99 Principal & Interest $525.33 Property Tax $241.79 Homeowner's InsuranceChange Payment Information
Listed By / Shown By
Listing By
Agency Name: Gateway Homes Realty Inc
Agency Contact: 646-468-6787
Shown By
Agent Name: Tyese Illery
Agent Phone:
Agency Title: Century21 American Homes

130-31 126th Street | MLS# 1065484
This single family home located at 130-31 126th Street , South Ozone Park, NY 11420 is currently listed for sale with an asking price of $829,000. This property was built in 1930 and has 1 bedrooms and 2 full and 1 partial baths with 1309 sq. ft. 130-31 126th Street is located within the Queens 27 school district. Search South Ozone Park real estate on tyeseillery.century21americanhomes.com today.