
BEDS3
BATHS2 full 1 partial
SQUARE FEET2,413
MLS#1061916
STATUSActive
PROPERTY TYPEResidential - Single Family
SCHOOLGarden City
Property Description
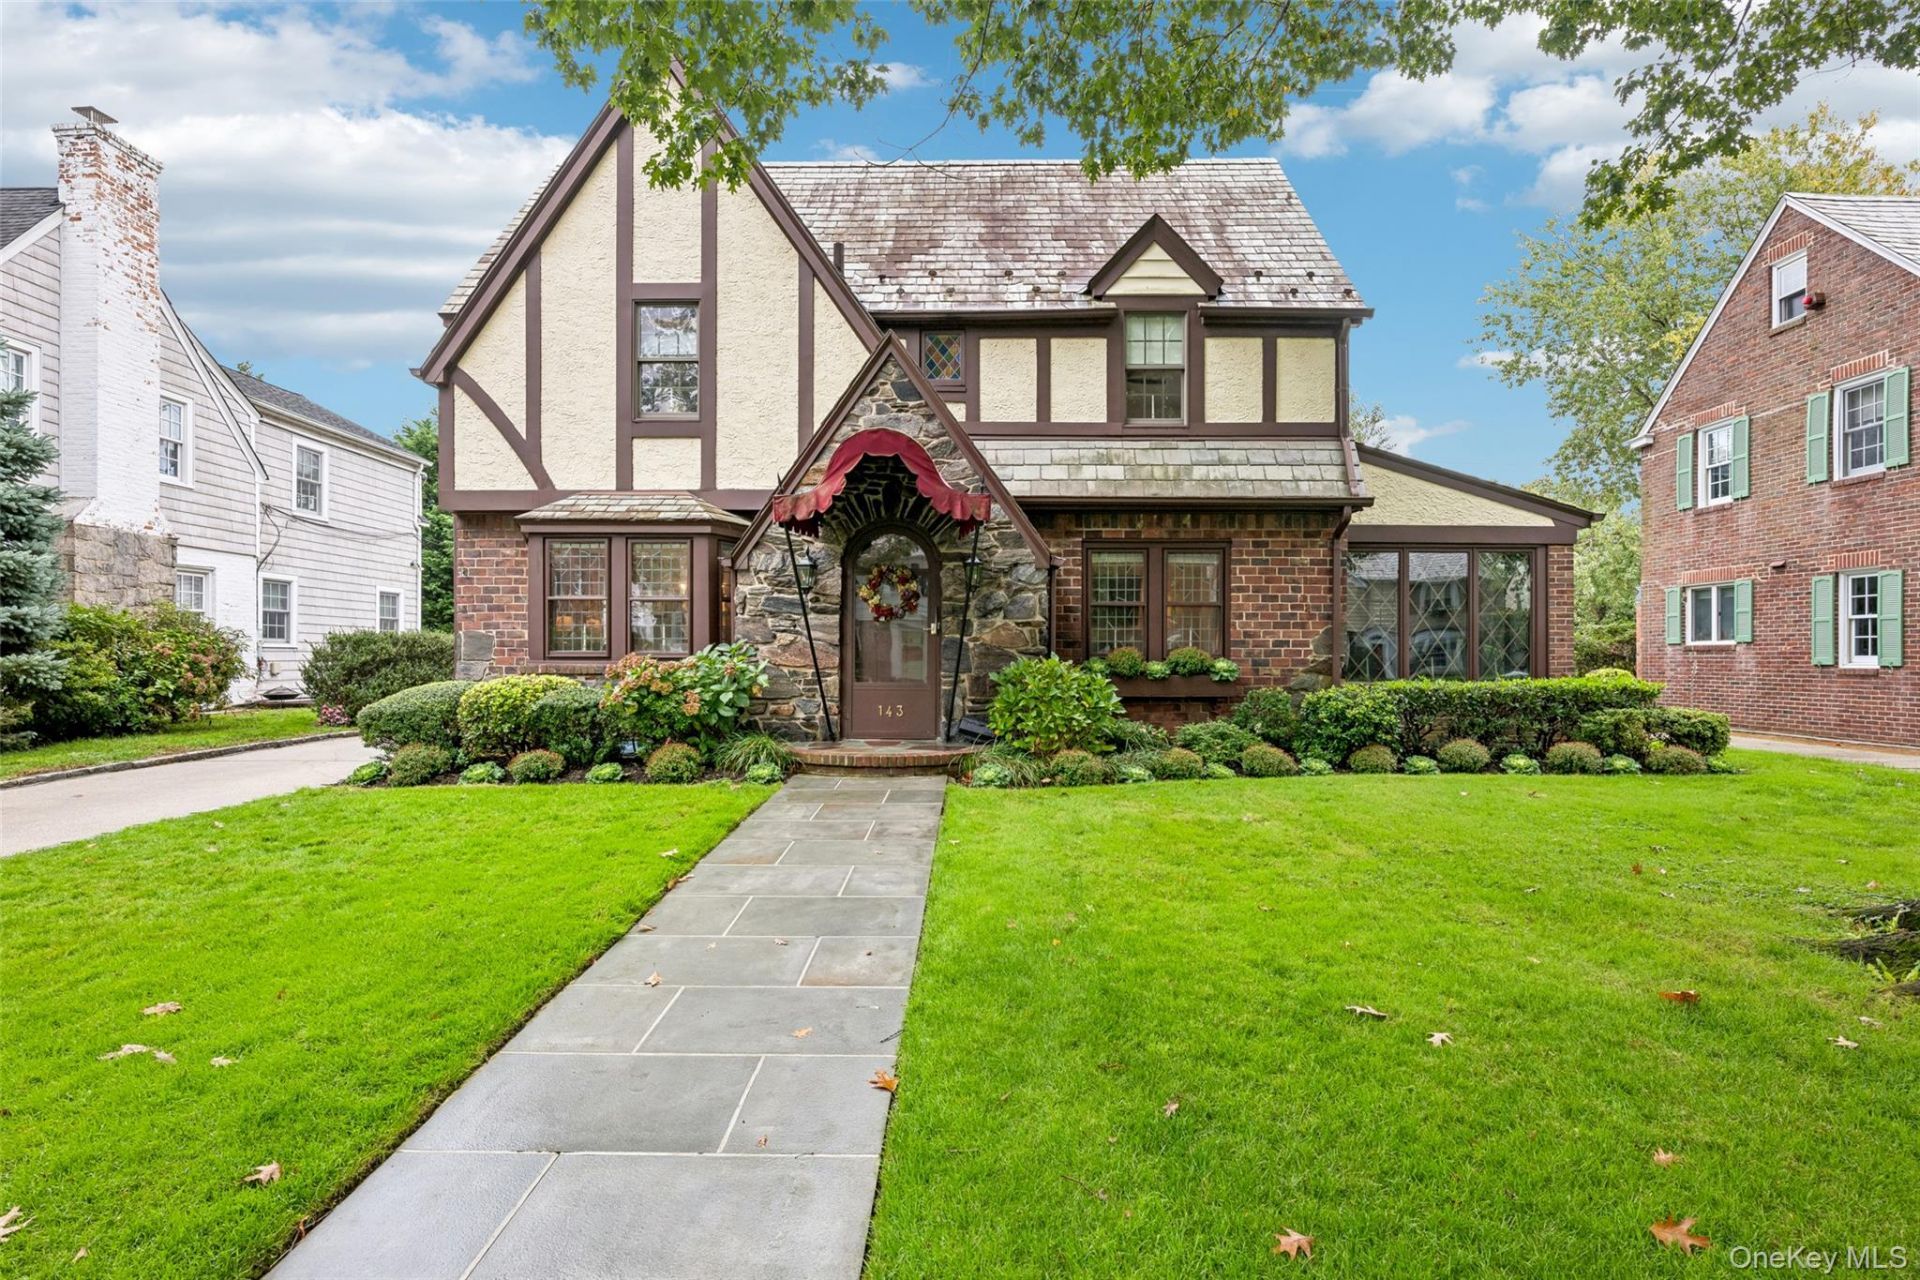
Fall in love with this storybook English Tudor, perfectly situated on a beautiful 60 x 110 property in the heart of Garden City's coveted Estates section! Brimming with timeless charm and modern sophistication, this meticulously maintained 3 bedroom, 2.5 bath home offers the perfect blend of classic architectural details and thoughtful updates. The stunning, newly renovated kitchen is a chef's dream, featuring custom cabinetry, quartz countertops, preminum commerical-grade appliances, a Wolf gas range, Sub-zero refrigerator and a farmhouse sink. Gracious living spaces include an inviting living room with a wood burning fireplace, elegant formal dining room, private home office and charming sunporch. Step outside to a sensational. private backyard retreat complete with a beautiful slate patio, ideal for outdoor entertaining and relaxation. Conveniently located near parks, schools, and the LIRR, this exceptional home offers the perfect combination of character, comfort and location. A truly special offering in one of Garden City's most desirable locations!
Property Features
Property Type: Residential - Single Family
Basement: Yes
Basement: Full
Cooling: Ductless
Fireplaces: 1
Garage: 2
Heating: Natural Gas, Baseboard, Hot Water
Home Style: Tudor
Lot Size: 0.15 Acres
Taxes: $24,642
Year Built: 1935
Amenities
Eat-in Kitchen
Formal Dining
Primary Bathroom
Ceiling Fan(s)
Feature Descriptions
Appliances: Dishwasher, Dryer, Refrigerator, Washer, Gas Water Heater
Association Amenities: Park
Attic: Full
Community Features: Fitness Center
Days on Site: 1
Exclusions: sconces in living room
Exterior: Stucco, Block
Fireplace Features: Living Room
Fireplace Y/N: Yes
Flooring: Hardwood
Formal Dining: Yes
GarageY/N: Yes
Heating Zones: 4
Laundry: In Basement
Lot Dimensions: 60x110
Lot Features: Near Public Transit, Near School
Number Of Kitchens: 1
On Market Date: 2026-10-23
Parcel Number: 2011-33-249-00-0070-0
Parking Features: Detached, Private
Patio And Porch: Patio
Rental Term: Monthly
Rooms Total: 9
Sewer: Shared, Public Sewer
Utilities: Trash Collection Public
Water: Public
Local Schools
High School: Garden City High School
Middle School: Garden City Middle School
Elementary School: Stratford Avenue School
School District: Garden City
Estimate Your Payment
Estimated Payment
$ 6,204.42 per month $3,669.96 Principal & Interest $2,053.50 Property Tax $480.96 Homeowner's InsuranceChange Payment Information
Listed By / Shown By
Listing By
Agency Name: Howard Hanna Coach
Agency Contact: 516-746-5511
Shown By
Agent Name: Tyese Illery
Agent Phone:
Agency Title: Century21 American Homes

143 Tullamore Road | MLS# 1061916
This single family home located at 143 Tullamore Road, Garden City, NY 11530 is currently listed for sale with an asking price of $1,649,000. This property was built in 1935 and has 3 bedrooms and 2 full and 1 partial baths with 2413 sq. ft. Tullamore Road is located within the Garden City school district. Search Garden City real estate on tyeseillery.century21americanhomes.com today.