
BEDS2
BATHS2 full
SQUARE FEET1,100
MLS#1066469
STATUSActive
PROPERTY TYPEResidential - Condominium
SUBDIVISIONThe Knolls
SCHOOLThree Village
Property Description
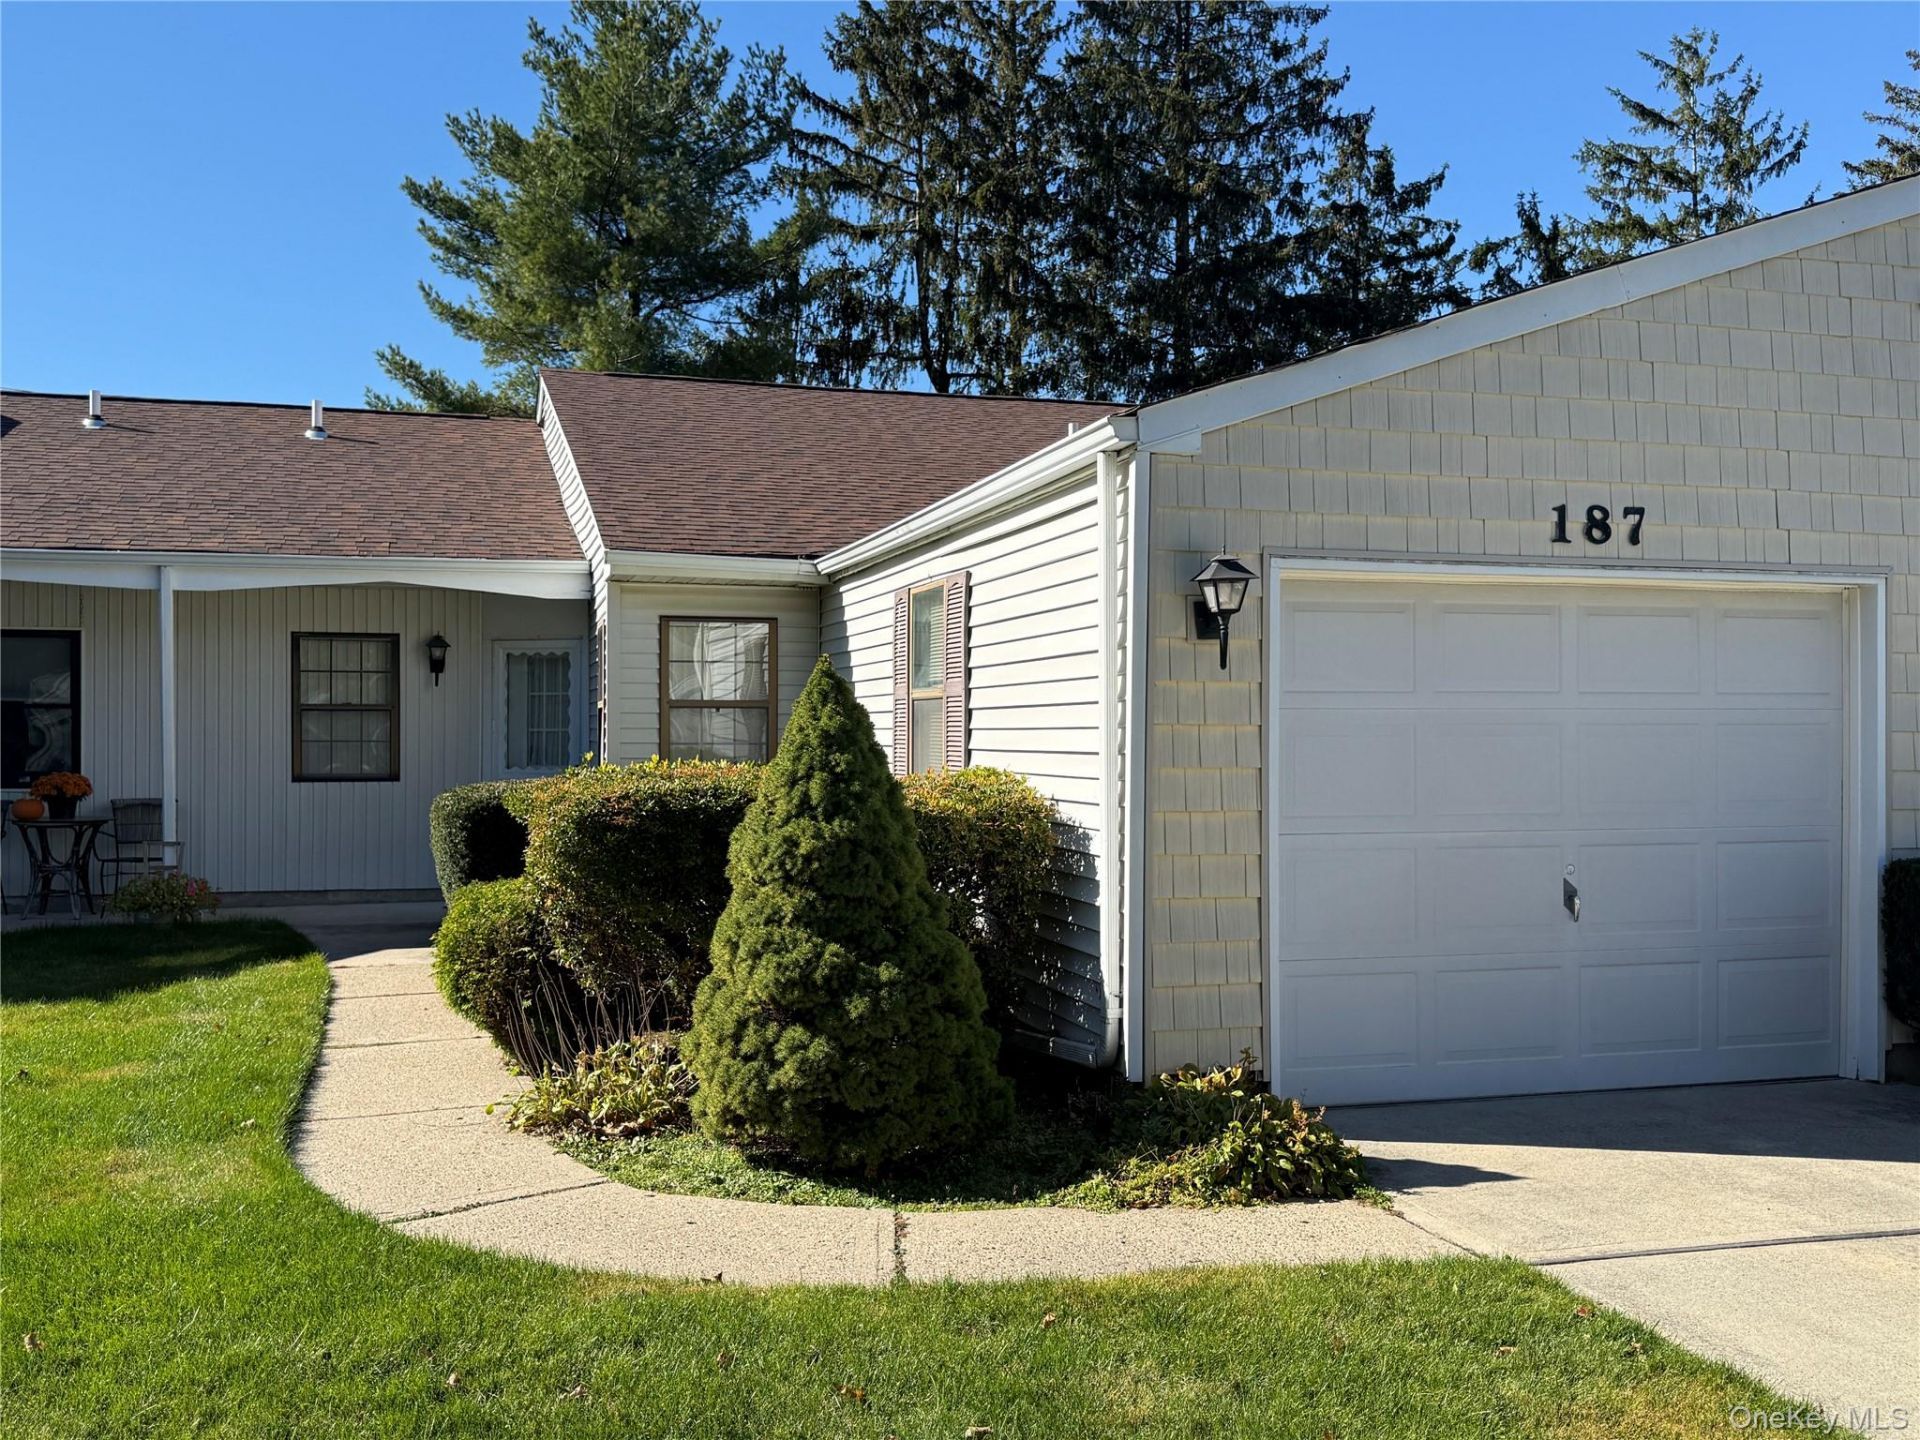
Welcome to The Knolls at Stony Brook, a desirable 55+ community! This spacious 2-bedroom, 2-bath condominium offers a wonderful opportunity to make it your own. Featuring an original floor plan, the home includes a comfortable living room, dining area, eat-in kitchen, and primary bedroom with private bath. A five-year-old high-efficiency heat pump and central air conditioning system provides year-round comfort. Additional features include a private patio and attached one-car garage. Residents enjoy a clubhouse with an active social calendar, outdoor swimming pool, lawn maintenance, and snow removal. Conveniently located near Stony Brook Village, shopping, dining, and more. Enjoy easy, low-maintenance living in this welcoming community!
Property Features
Property Type: Residential - Condominium
Cooling: Central Air
Garage: 1
Heating: Forced Air, Heat Pump
Home Style: Garden
Lot Size: 0.03 Acres
Stories: 1.0
Taxes: $5,003
Year Built: 1984
Amenities
First Floor Bedroom
First Floor Full Bath
Ceiling Fan(s)
Central Vacuum
Chandelier
Eat-in Kitchen
Galley Type Kitchen
Open Floorplan
Primary Bathroom
Smart Thermostat
Washer/Dryer Hookup
Feature Descriptions
Appliances: Dishwasher, Dryer, Electric Range, Electric Water Heater, Refrigerator, Washer
Association Fee: $450/Monthly
Association Fee Includes: Common Area Maintenance, Exterior Maintenance, Snow Removal, Trash
Attic: Scuttle
Common Walls: 1 Common Wall
Exterior: Frame
GarageY/N: Yes
Laundry: In Kitchen
On Market Date: 2026-10-24
Parcel Number: 0200-387-10-01-00-028-000
Parking Features: Driveway
Patio And Porch: Screened
Pets Allowed: Call
Property Attached Y/N: 1
Rental Term: Monthly
Rooms Total: 5
Senior Community Y/N: Yes
Sewer: Public Sewer
Utilities: Cable Available, Electricity Connected, Phone Available, Sewer Connected, Trash Collection Public, Water Connected
Water: Public
Local Schools
High School: Ward Melville Senior High School
Middle School: Robert Cushman Murphy Jr High School
Elementary School: William Sidney Mount Elementary
School District: Three Village
Estimate Your Payment
Estimated Payment
$ 1,748.53 per month $1,177.32 Principal & Interest $416.92 Property Tax $154.29 Homeowner's InsuranceChange Payment Information
Listed By / Shown By
Listing By
Agency Name: Daniel Gale Sothebys Intl Rlty
Agency Contact: 631-689-6980
Shown By
Agent Name: Tyese Illery
Agent Phone:
Agency Title: Century21 American Homes

187 Knolls Drive | MLS# 1066469
This condo located at 187 Knolls Drive , Stony Brook, NY 11790 is currently listed for sale with an asking price of $529,000. This property was built in 1984 and has 2 bedrooms and 2 full baths with 1100 sq. ft. Knolls Drive is located in the The Knolls subdivision within the Three Village school district. Search The Knolls real estate on tyeseillery.century21americanhomes.com today.