
BEDS3
BATHS2 full 1 partial
SQUARE FEET1,568
MLS#1065905
STATUSActive
PROPERTY TYPEResidential - Single Family
SCHOOLEastchester
Property Description
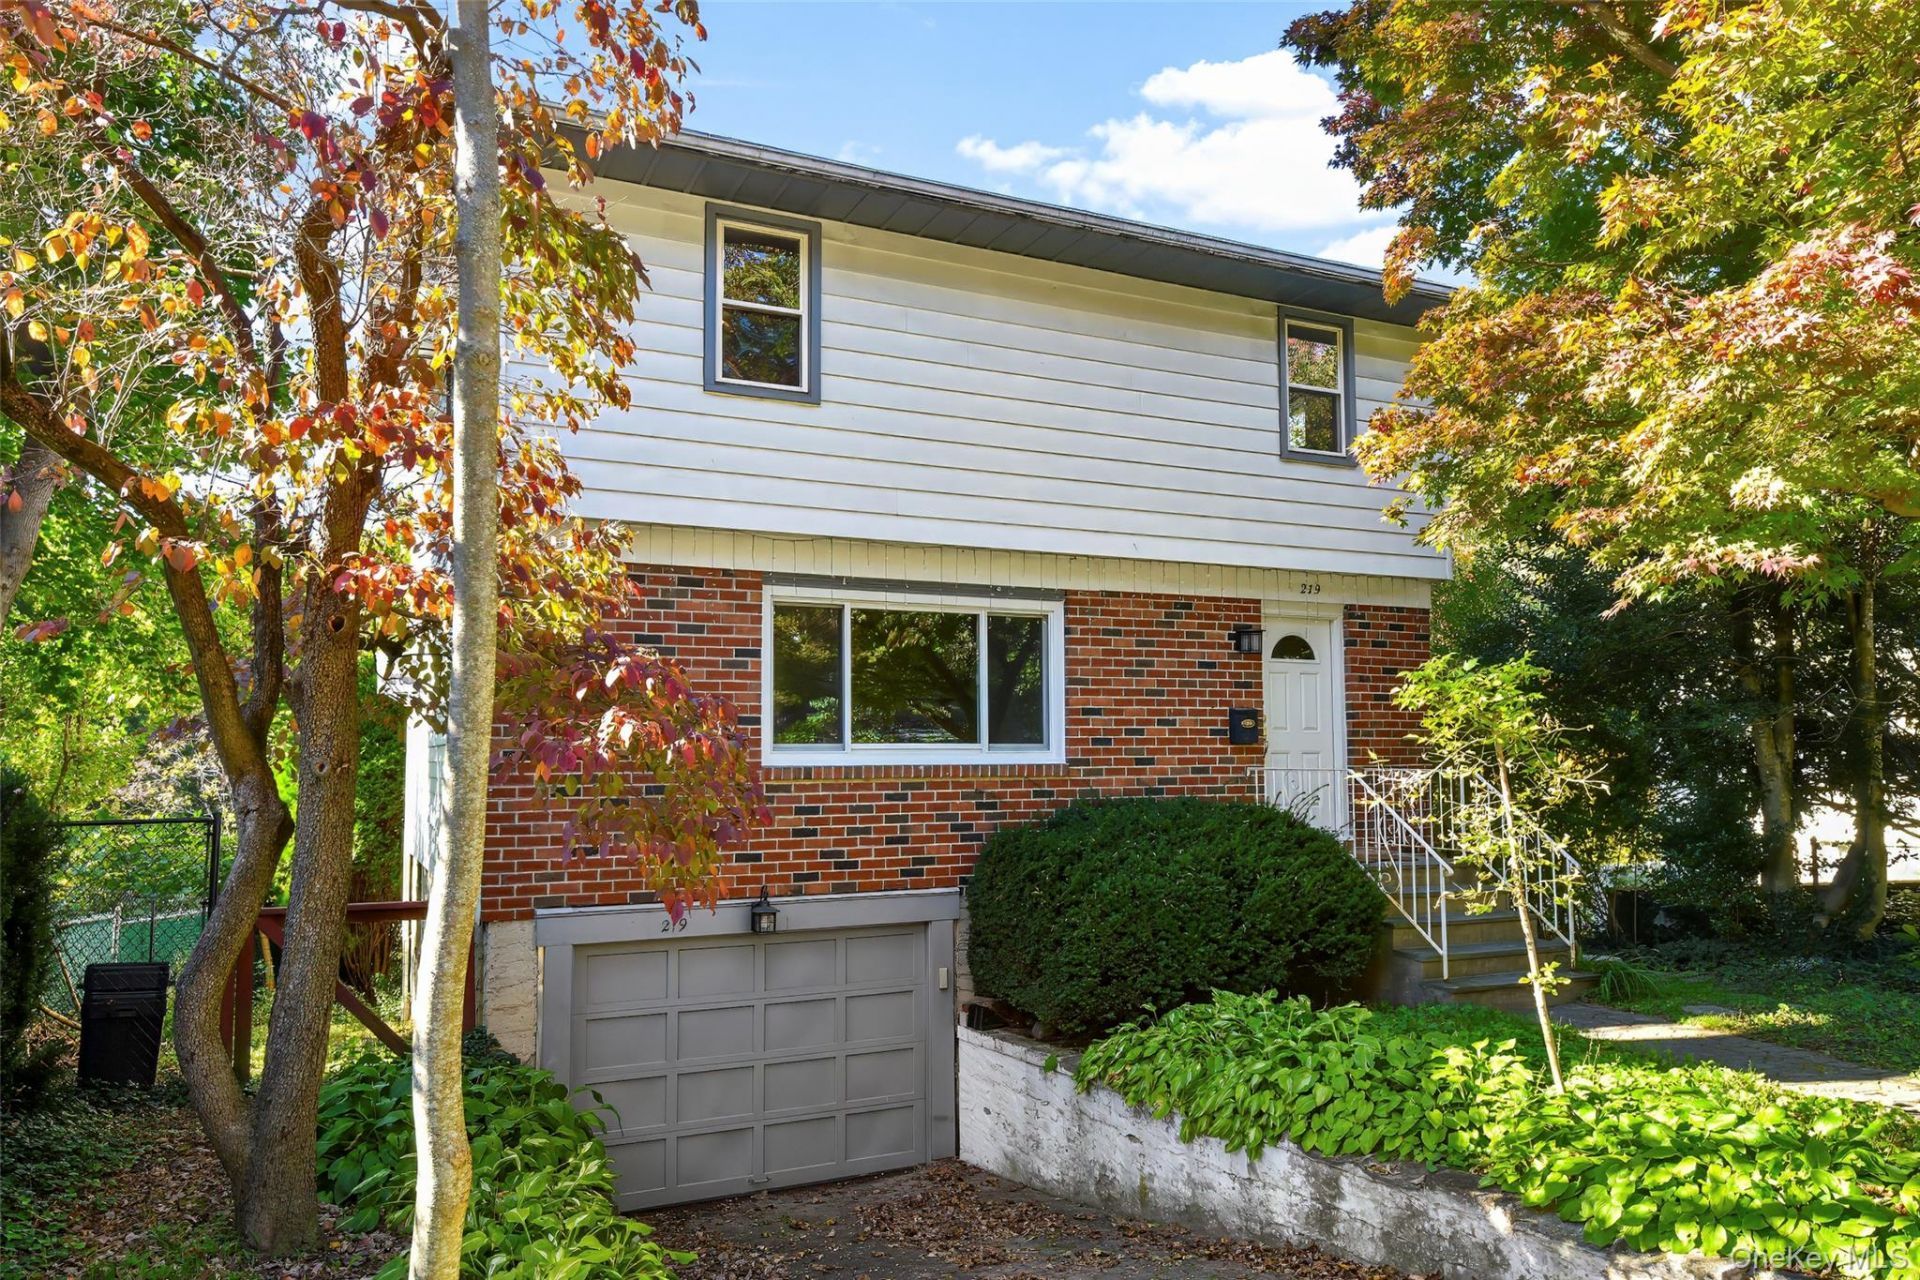
Welcome to this inviting raised ranch, offering a comfortable layout with natural light throughout with Eastchester Schools. The entry leads to an enormous living room featuring a large window that bathes the space with natural sunlight. The formal dining room opens to the deck through sliding glass doors, creating an ideal setting for entertaining or dining al fresco. The kitchen offers ample opportunity to make the space your own, complemented by a convenient powder room. Upstairs, the primary bedroom features an ensuite bath, accompanied by 2 additional well appointed bedrooms and a full hall bath. The walk out lower level offers a versatile recreation room, laundry area, and access to the 1 car attached garage. Ideally situated near the Crestwood Metro North station, major highways, the Bronx River Path, Oval Park, local shops, and restaurants. This home offers a wonderful balance of space, convenience, and endless possibilities. A fantastic place to settle in and make your own! Listing sqft does not include the basement sqft
Property Features
Property Type: Residential - Single Family
Basement: Yes
Basement: Finished, Walk-Out Access
Cooling: Wall/Window Unit(s)
Garage: 1
Heating: Baseboard
Home Style: Colonial
Lot Size: 0.10 Acres
Taxes: $15,681
Year Built: 1969
Amenities
Ceiling Fan(s)
Chandelier
Entrance Foyer
Formal Dining
Primary Bathroom
Storage
Walk Through Kitchen
Feature Descriptions
Appliances: Gas Oven, Refrigerator, Gas Water Heater
Attic: Pull Stairs
Building Area Total: 2100
Days on Site: 3
Exterior: Frame
Flooring: Hardwood, Tile
Formal Dining: Yes
GarageY/N: Yes
Inclusions: Light Fixtures, Chandelier, Refrigerator, Stove, AC units
Laundry: In Basement
Lot Features: Near Golf Course, Near Public Transit, Near School, Near Shops
On Market Date: 2026-10-23
Parcel Number: 2403-038-000-00007-000-0010
Parking Features: Attached, Driveway
Patio And Porch: Deck
Rental Term: Monthly
Rooms Total: 8
Sewer: Public Sewer
Utilities: Electricity Connected, Natural Gas Connected, Sewer Connected, Trash Collection Public, Water Connected
Water: Public
Local Schools
High School: Eastchester Senior High School
Middle School: Eastchester Middle School
Elementary School: Anne Hutchinson
School District: Eastchester
Estimate Your Payment
Estimated Payment
$ 4,075.71 per month $2,448.12 Principal & Interest $1,306.75 Property Tax $320.83 Homeowner's InsuranceChange Payment Information
Listed By / Shown By
Listing By
Agency Name: RE/MAX Distinguished Hms.&Prop
Agency Contact: 914-346-8255
Shown By
Agent Name: Tyese Illery
Agent Phone:
Agency Title: Century21 American Homes

219 Dante Avenue | MLS# 1065905
This single family home located at 219 Dante Avenue, Tuckahoe, NY 10707 is currently listed for sale with an asking price of $1,100,000. This property was built in 1969 and has 3 bedrooms and 2 full and 1 partial baths with 1568 sq. ft. Dante Avenue is located within the Eastchester school district. Search Tuckahoe real estate on tyeseillery.century21americanhomes.com today.