
BEDS3
BATHS2 full
SQUARE FEET1,100
MLS#1064092
STATUSActive
PROPERTY TYPEResidential - Single Family
SCHOOLQueens 29
Property Description
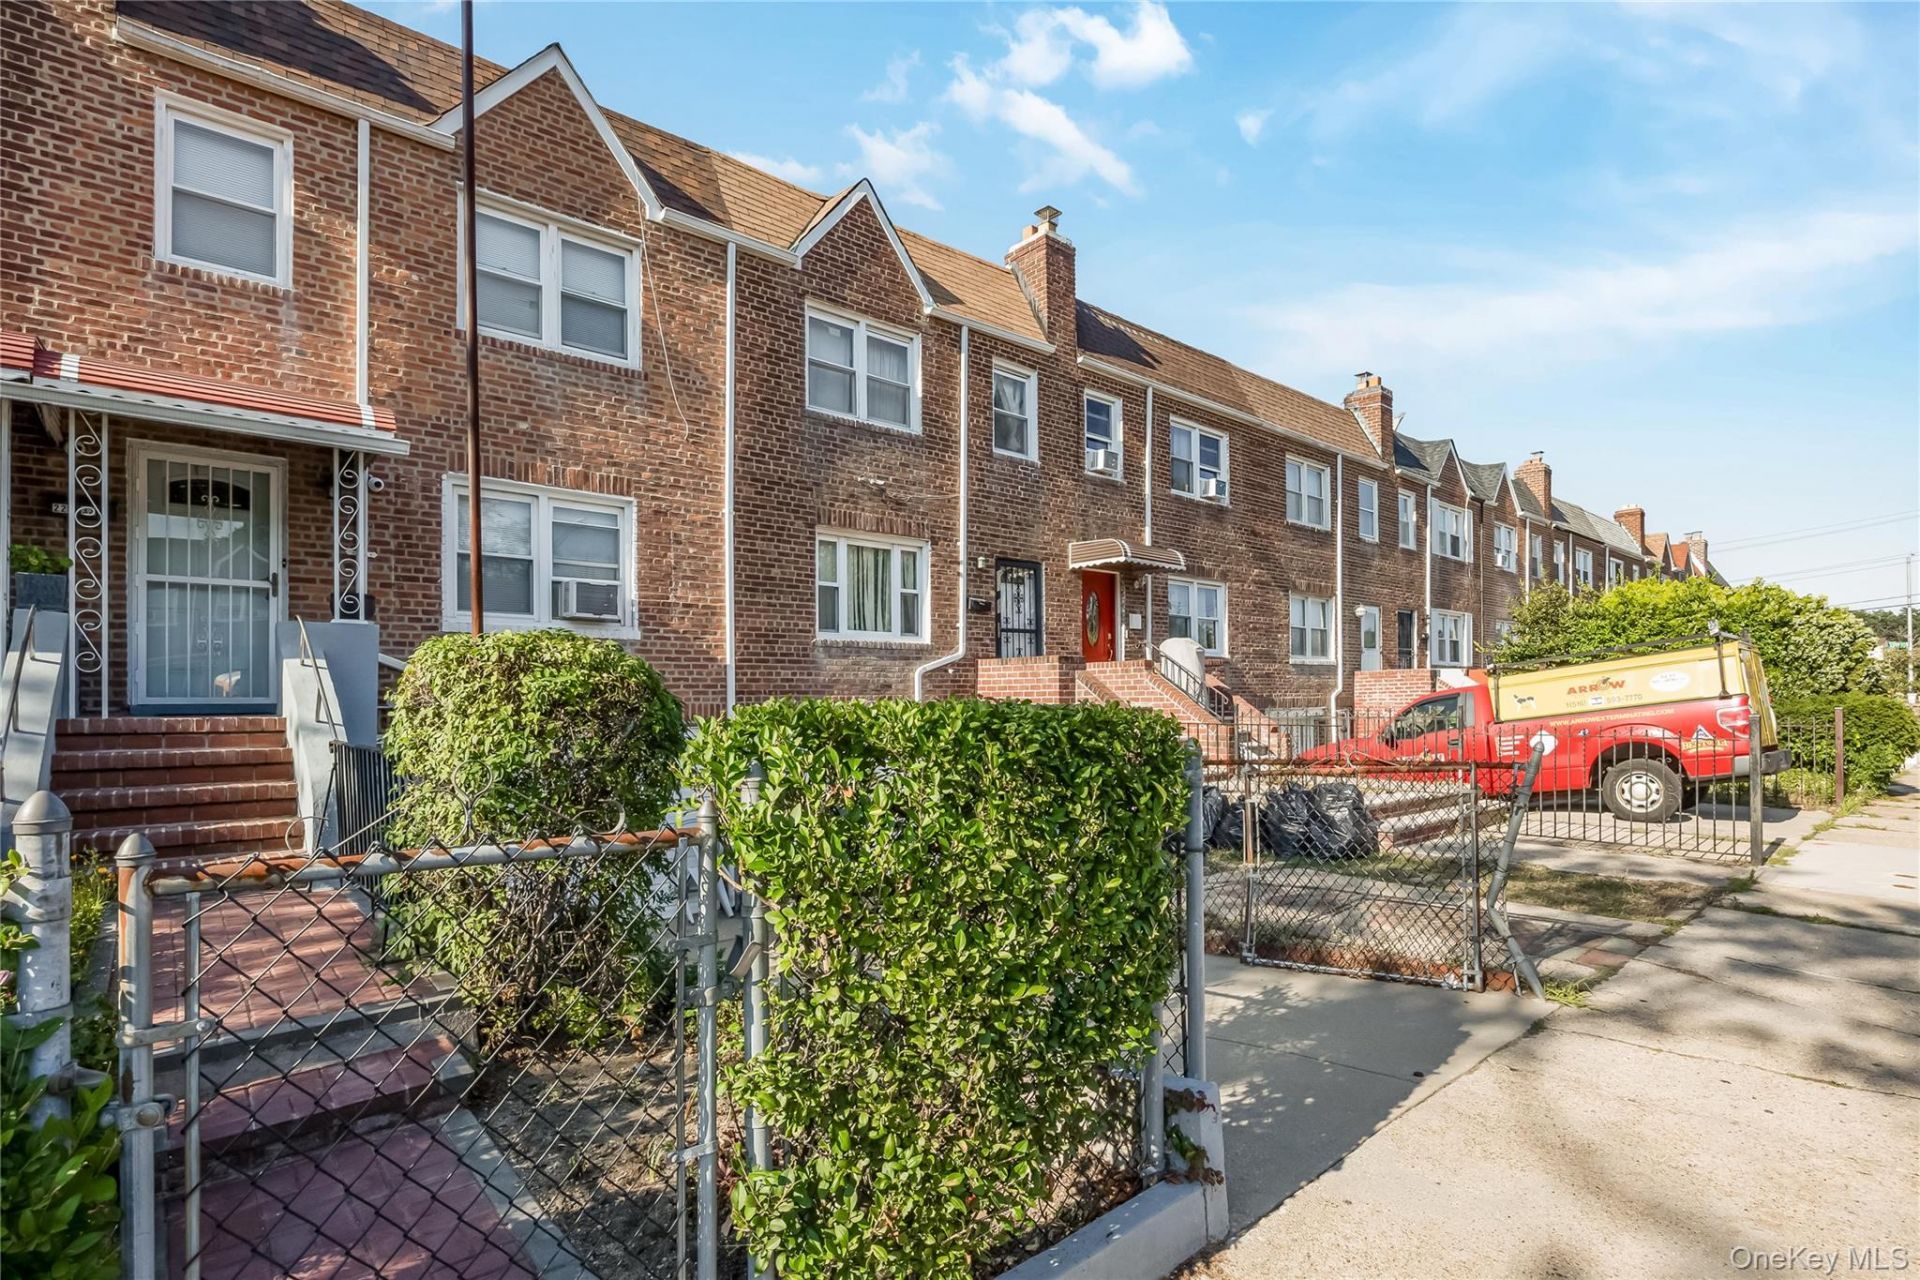
Charming 2-Story Single Family in the Heart of Cambria HeightsWelcome to this well-maintained single-family townhouse offering comfort, space, and convenience in one of Queens' most desirable neighborhoods. This delightful 2-story home features 3 spacious bedrooms and 2 full bathrooms, perfect for anyone seeking extra room to grow.On the first floor, you will find the formal living room that flows seamlessly into a dedicated dining room and a semi-enclosed kitchen designed for both functionality and style. Further, you'll find elegant laminate flooring throughout the first floor that adds a modern touch. While, upstairs you'll find cozy carpeted rooms that provide a quiet retreat.The fully finished basement provides additional living space complete with washer and dryer hookups for added convenience. With its walk-out access, the basement offers versatility for various purposes, from a recreation room to a home office.Enjoy the outdoors with fenced front and back yards, perfect for gardening, play, relaxing, and providing a safe space for outdoor activities . The private 2-car driveway ensures easy parking, a rare find in the area. Additional highlights include:Flat roof only 4 years old (installed 2021)New Hot Water HeaterGood overall conditionQuiet, residential blockThis home blends suburban charm with city accessibility-don't miss your chance to own a comfortable, spacious home in a sought-after Queens neighborhood.Schedule a tour today!
Property Features
Property Type: Residential - Single Family
Basement: Yes
Basement: Finished, Walk-Out Access
Cooling: Wall/Window Unit(s)
Fenced: Yes
Heating: Baseboard
Home Style: Split Level
Lot Size: 0.04 Acres
Taxes: $4,470
Year Built: 1955
Amenities
Formal Dining
High Ceilings
Washer/Dryer Hookup
Feature Descriptions
Appliances: Microwave, Oven, Range, Refrigerator, Stainless Steel Appliance(s)
Building Area Total: 1683
Days on Site: 5
Exterior: Brick
Fencing: Back Yard, Fenced, Front Yard, Full
Flooring: Carpet, Laminate, Tile
Formal Dining: Yes
Laundry: Gas Dryer Hookup, In Basement, Washer Hookup
Lot Dimensions: 100x18
Number Of Kitchens: 1
On Market Date: 2026-10-18
Parcel Number: 11226-0035
Parking Features: Driveway
Parking Total: 2
Property Attached Y/N: 1
Rental Term: Monthly
Rooms Total: 7
Seller Concession: Yes
Sewer: Public Sewer
Utilities: Trash Collection Public
Water: Public
Local Schools
High School: Pathways College Preparatory School
Middle School: Is 192 Linden (The)
Elementary School: Ps/Ms 147 Ronald Mcnair
School District: Queens 29
Estimate Your Payment
Estimated Payment
$ 2,285.60 per month $1,691.43 Principal & Interest $372.50 Property Tax $221.67 Homeowner's InsuranceChange Payment Information
Listed By / Shown By
Listing By
Agency Name: Coldwell Banker American Homes
Agency Contact: 718-206-1340
Shown By
Agent Name: Tyese Illery
Agent Phone:
Agency Title: Century21 American Homes

22533 Murdock Avenue | MLS# 1064092
This single family home located at 22533 Murdock Avenue, Cambria Heights, NY 11429 is currently listed for sale with an asking price of $759,999. This property was built in 1955 and has 3 bedrooms and 2 full baths with 1100 sq. ft. Murdock Avenue is located within the Queens 29 school district. Search Cambria Heights real estate on tyeseillery.century21americanhomes.com today.