
BEDS3
BATHS1 full 1 partial
SQUARE FEET1,684
MLS#1066680
STATUSActive
PROPERTY TYPEResidential - Single Family
SCHOOLPelham
Property Description
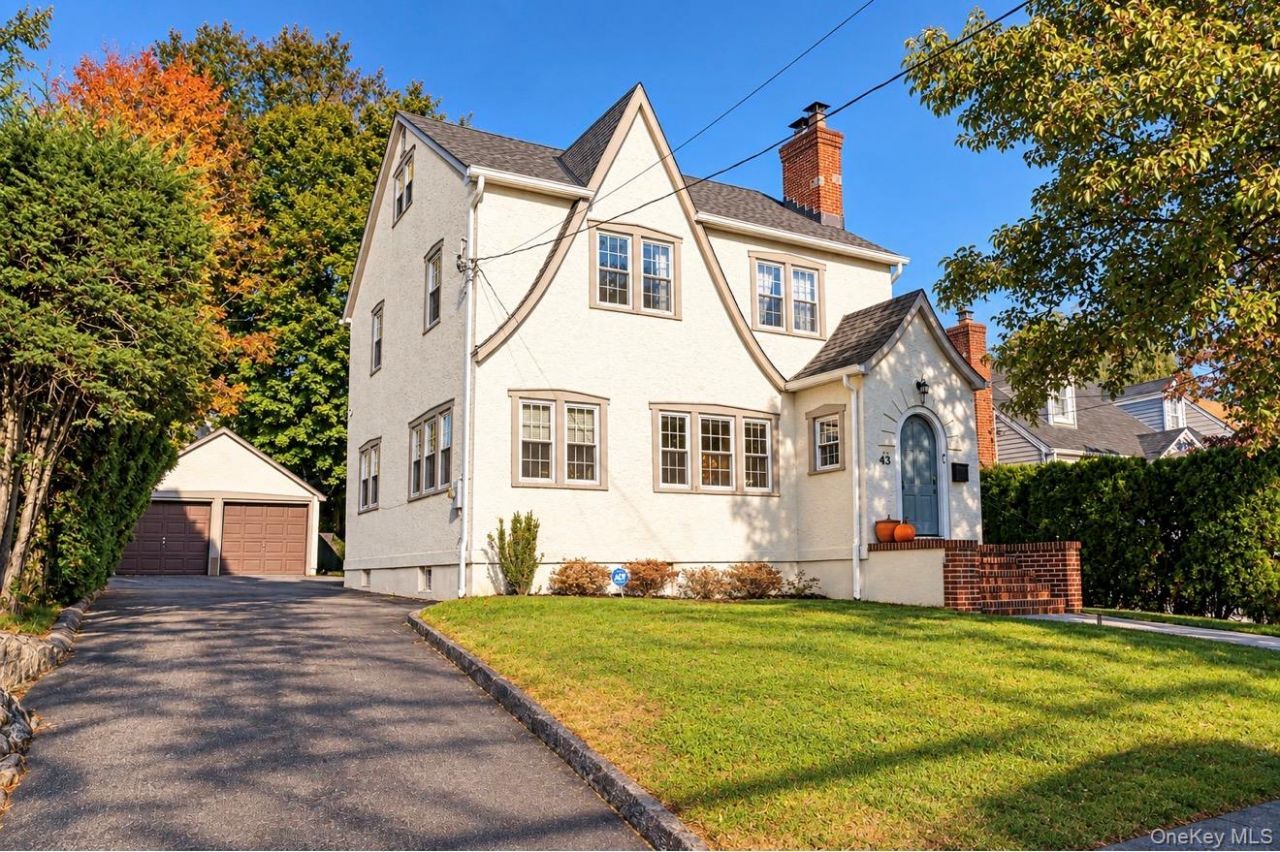
Classic Tudor charm meets modern convenience in the heart of Pelham Village. This beautifully maintained home features high ceilings, hardwood floors, elegant archways, detailed moldings, and a wood burning fireplace. The main level offers a spacious living room, sun-filled bonus room ideal for an office or den, formal dining room, kitchen with stainless steel appliances, pantry/mudroom, and powder room. Upstairs features three bedrooms and an Updated full bathroom with double vanity, soaking tub, and separate glass shower. A finished third level bonus space offers additional flexibility. The basement provides laundry, ample storage, and workshop space. Outdoor features include a patio, private yard, driveway, and detached two-car garage. Conveniently located near Hutchinson Elementary School, parks, shopping, dining, and Metro North transportation. A wonderful opportunity to enjoy Pelham Village living.
Property Features
Property Type: Residential - Single Family
Basement: Bilco Door(s)
Cooling: Wall/Window Unit(s)
Fireplaces: 1
Garage: 2
Heating: Radiant
Home Style: Tudor
Lot Size: 0.12 Acres
Taxes: $24,299
Year Built: 1927
Amenities
Built-in Features
Double Vanity
Formal Dining
Recessed Lighting
Soaking Tub
Feature Descriptions
Appliances: Dishwasher, Gas Range, Refrigerator, Stainless Steel Appliance(s)
Attic: Finished
Building Area Total: 2496
Exterior: Stucco
Fireplace Features: Wood Burning
Fireplace Y/N: Yes
Flooring: Hardwood
Formal Dining: Yes
GarageY/N: Yes
Laundry: In Basement
Lot Features: Back Yard
Number Of Kitchens: 1
On Market Date: 2026-10-26
Parcel Number: 4403-158-084-00002-000-0070
Parking Features: Driveway, Garage
Rental Term: Monthly
Rooms Total: 8
Security: yes
Security Features: Security System
Sewer: Public Sewer
Utilities: Electricity Connected, Natural Gas Available, Trash Collection Public, Water Connected
Water: Public
Local Schools
High School: Pelham Memorial High School
Middle School: Pelham Middle School
Elementary School: Hutchinson
School District: Pelham
Estimate Your Payment
Estimated Payment
$ 5,045.60 per month $2,670.68 Principal & Interest $2,024.92 Property Tax $350.00 Homeowner's InsuranceChange Payment Information
Listed By / Shown By
Listing By
Agency Name: Semper Home Real Estate, LLC
Agency Phone: 914-830-8393
Shown By
Agent Name: Tyese Illery
Agent Phone:
Agency Title: Century21 American Homes

437 Third Avenue | MLS# 1066680
This single family home located at 437 Third Avenue , Pelham, NY 10803 is currently listed for sale with an asking price of $1,200,000. This property was built in 1927 and has 3 bedrooms and 1 full and 1 partial baths with 1684 sq. ft. Third Avenue is located within the Pelham school district. Search Pelham real estate on tyeseillery.century21americanhomes.com today.