
BEDS3
BATHS2 full 1 partial
SQUARE FEET1,832
MLS#1065188
STATUSActive
PROPERTY TYPEResidential - Single Family
SCHOOLRockville Centre
Property Description
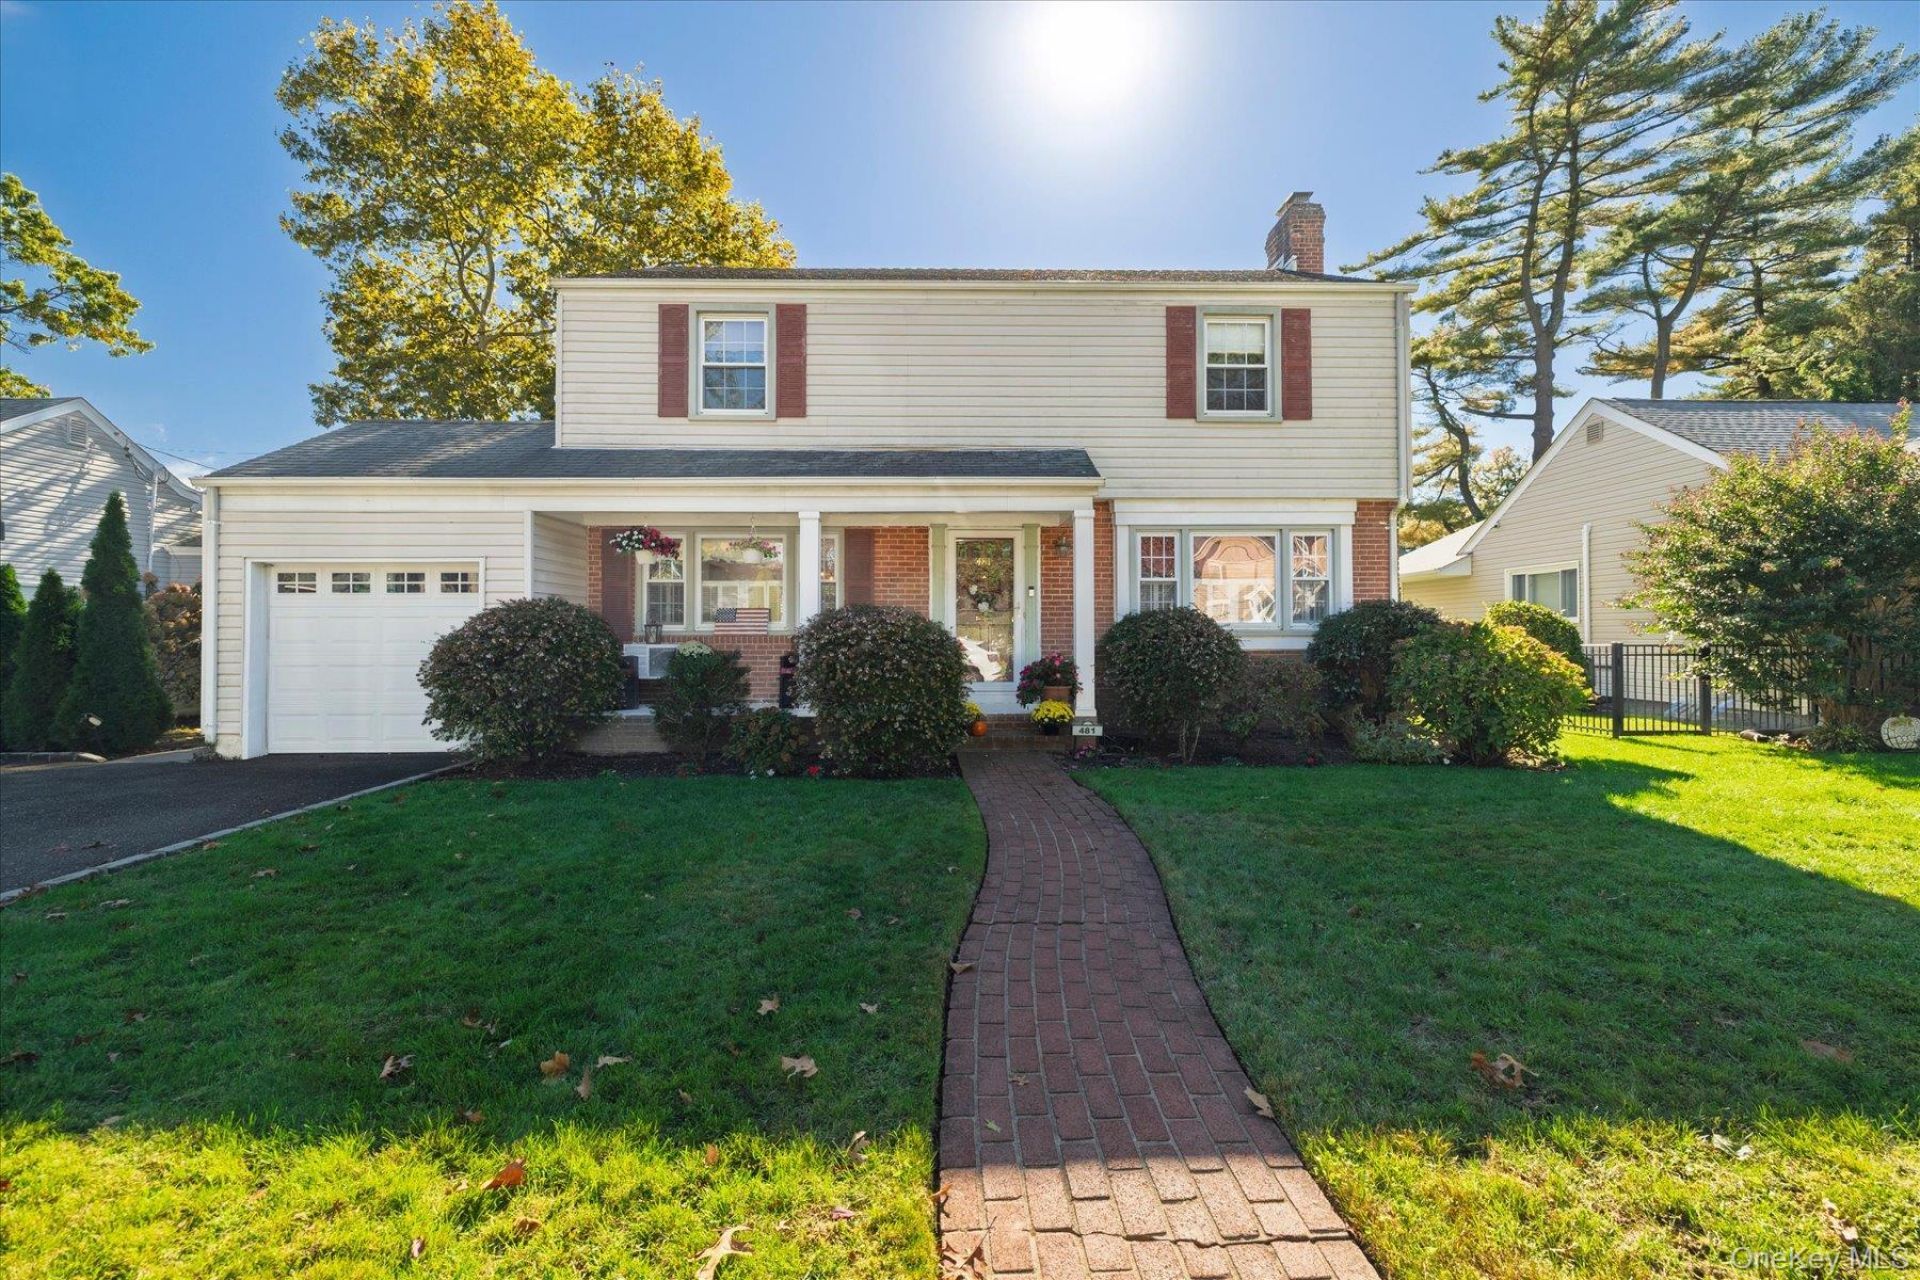
If you are looking for a bright and beautiful, recently renovated center hall colonial, then this one is for you! From the moment you enter this home, you will notice the large newly renovated eat in kitchen to your left and a living room full of warmth to your right which creates the perfect setting for everyday living and entertaining. A wood burning fireplace, a cozy den and beautiful hardwood floors add to the charm on the first floor. 3 spacious bedrooms on the 2nd floor includes an oversized primary suite with 2 large closets and newly updated full bath. An additional updated full hall bath completes this floor. On the lower level you will find a finished basement with a large recreation room, office, laundry room and utilities. Recent conversion to gas, features a brand NEW gas boiler/water heater. Set on a double lot, this property features a 23x91 and a 48x92 lot which adds to the backyards incredible size with a beautiful patio area and convenient rear access to the one car attached garage. Low taxes, quiet street and Rockville Centre schools... Come take a look!
Property Features
Property Type: Residential - Single Family
Basement: Yes
Basement: Finished
Cooling: Wall/Window Unit(s)
Fireplaces: 1
Garage: 1
Heating: Hot Water, Natural Gas
Home Style: Colonial
Lot Size: 0.10 Acres
Taxes: $17,630
Year Built: 1952
Amenities
Eat-in Kitchen
His and Hers Closets
Kitchen Island
Open Kitchen
Primary Bathroom
Quartz/Quartzite Counters
Feature Descriptions
Appliances: Dishwasher, Dryer, Oven, Refrigerator, Stainless Steel Appliance(s), Washer, Wine Refrigerator
Attic: Pull Stairs
Building Area Total: 1832
Days on Site: 1
Exterior: Aluminum Siding, Brick
Fireplace Features: Living Room, Wood Burning
Fireplace Y/N: Yes
Flooring: Hardwood
GarageY/N: Yes
Laundry: In Basement, Laundry Room
Lot Dimensions: 23x91 and 48x92 Double lot
Lot Features: Other
Number Of Kitchens: 1
On Market Date: 2026-10-21
Parcel Number: 2089-36-P-02-0465-0
Parking Features: Driveway
Property Attached Y/N: 1
Rental Term: Monthly
Rooms Total: 7
Sewer: Public Sewer
Utilities: Cable Connected, Electricity Connected, Natural Gas Connected, Phone Connected, Sewer Connected, Trash Collection Public, Water Connected
Water: Public
Local Schools
High School: South Side High School
Middle School: South Side Middle School
Elementary School: Wilson Elementary School
School District: Rockville Centre
Estimate Your Payment
Estimated Payment
$ 3,983.88 per month $2,223.34 Principal & Interest $1,469.17 Property Tax $291.38 Homeowner's InsuranceChange Payment Information
Listed By / Shown By
Listing By
Agency Name: Howard Hanna Coach
Agency Contact: Dfrank@coachrealtors.com
Shown By
Agent Name: Tyese Illery
Agent Phone:
Agency Title: Century21 American Homes

481 S Wood Road | MLS# 1065188
This single family home located at 481 S Wood Road , Rockville Centre, NY 11570 is currently listed for sale with an asking price of $999,000. This property was built in 1952 and has 3 bedrooms and 2 full and 1 partial baths with 1832 sq. ft. S Wood Road is located within the Rockville Centre school district. Search Rockville Centre real estate on tyeseillery.century21americanhomes.com today.