
BEDS4
BATHS3 full 1 partial
SQUARE FEET3,630
MLS#1045754
STATUSActive
PROPERTY TYPEResidential - Single Family
SCHOOLThree Village
Property Description
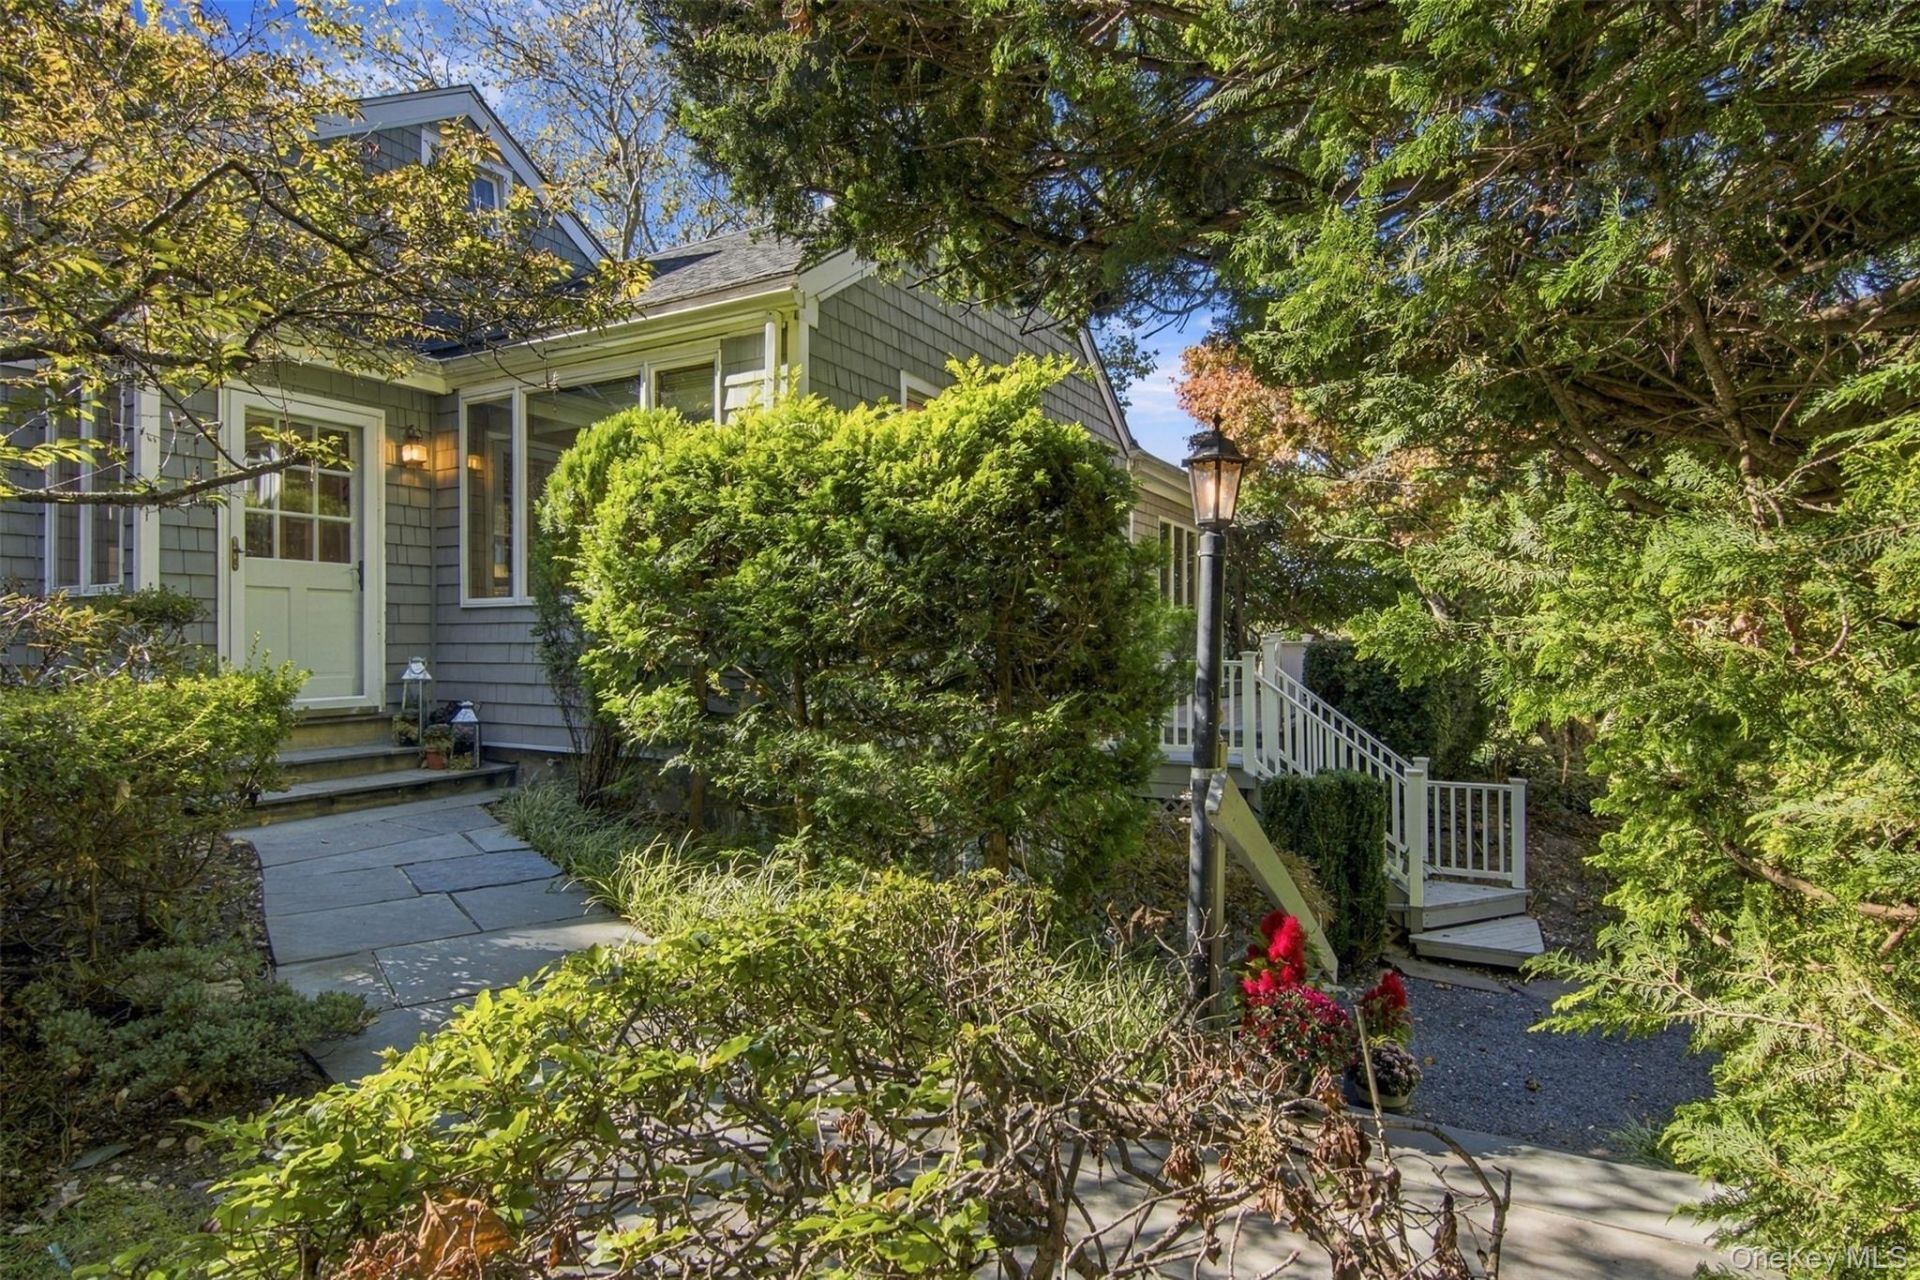
Spectacular water views spanning all of Long Island Sound from West to East. This is a charming shingle style country home in Crane Neck. Owners have been maintaining and nurturing this property for years with specimen trees, perennials and all varieties of flora. Warm and welcoming defines this beautifully maintained two story home set on 2.5 lush acres in the private community of Crane Neck. There are truly views from most rooms with updated windows, gleaming oak floors, updated eat-in-kitchen with stainless appliances, convection oven and microwave, wine fridge, and sunroom sitting area. An added plus with this property is the oversized detached two car garage with a finished second floor that has fabulous views and is a wonderful spot for visitors to stay. The convenience of a full bath and breakfast bar are an added plus in the loft. While wandering the property have a seat and take-in the view from the perch overlooking LI Sound, This property comes around only once in a lifetime!Taxes include Old Field Village taxes of $2029.50
Property Features
Property Type: Residential - Single Family
Basement: Yes
Basement: Crawl Space, Partial, Storage Space, Unfinished, Walk-Out Access
Cooling: Ductless, Electric
Fenced: Yes
Garage: 2
Heating: Oil, Other
Home Style: Exp Cape
Lot Size: 2.50 Acres
Taxes: $45,140
Year Built: 1972
Amenities
First Floor Bedroom
First Floor Full Bath
Breakfast Bar
Built-in Features
Cathedral Ceiling(s)
Ceiling Fan(s)
Chandelier
Chefs Kitchen
Eat-in Kitchen
Marble Counters
Natural Woodwork
Open Floorplan
Open Kitchen
Pantry
Primary Bathroom
Recessed Lighting
Stone Counters
Garden
Lighting
Feature Descriptions
Appliances: Convection Oven, Cooktop, Dishwasher, Dryer, Electric Cooktop, Electric Oven, Microwave, Refrigerator, Stainless Steel Appliance(s), Washer, Tankless Water Heater, Wine Refrigerator
Association Amenities: Gated, Other, Parking, Recreation Facilities
Association Fee: $1188/Annually
Association Fee Includes: Other
Attic: Partial, Pull Stairs, Storage, Unfinished
Community Features: Other
Exterior: Fiberglass Insulation, Frame, Shake Siding, Shingle S
Fencing: Fenced, Full
Fireplace Features: Living Room
Frontage: 240ft on LI Sound
GarageY/N: Yes
Included In Taxes: Trash
Laundry: Electric Dryer Hookup, In Bathroom, Washer Hookup
Lot Dimensions: 240 ft of waterfront (235;x421'x242'x491')
Lot Features: Back Yard, Near School, Part Wooded, Sprinklers In Front, Sprinklers In Rear, Views, Waterfront
Number Of Kitchens: 2
On Market Date: 2026-10-26
Other Structures: Garage(s), Greenhouse
Parcel Number: 0008617775
Parking Features: Driveway, Garage, Garage Door Opener, Off Street, Private
Rental Term: Monthly
Rooms Total: 8
Security Features: Fire Alarm, Other
Sewer: Cesspool
Utilities: Cable Available, Electricity Available, Electricity Connected, Natural Gas Available, Trash Collection Private, Water Available, Water Connected
Water: Public
Waterfront Features: Beach Front, Sound, Waterfront
Wooded: Yes
Local Schools
High School: Ward Melville Senior High School
Middle School: Paul J Gelinas Junior High School
Elementary School: Setauket Elementary School
School District: Three Village
Estimate Your Payment
Estimated Payment
$ 9,928.89 per month $5,452.64 Principal & Interest $3,761.67 Property Tax $714.58 Homeowner's InsuranceChange Payment Information
Listed By / Shown By
Listing By
Agency Name: Howard Hanna Coach
Agency Contact: 631-751-0303
Shown By
Agent Name: Tyese Illery
Agent Phone:
Agency Title: Century21 American Homes

60 Crane Neck Road | MLS# 1045754
This single family home located at 60 Crane Neck Road , Setauket, NY 11733 is currently listed for sale with an asking price of $2,450,000. This property was built in 1972 and has 4 bedrooms and 3 full and 1 partial baths with 3630 sq. ft. Crane Neck Road is located within the Three Village school district. Search Setauket real estate on tyeseillery.century21americanhomes.com today.