
BEDS4
BATHS3 full
SQUARE FEET2,016
MLS#1066412
STATUSActive
PROPERTY TYPEResidential - Single Family
SCHOOLLongwood
Property Description
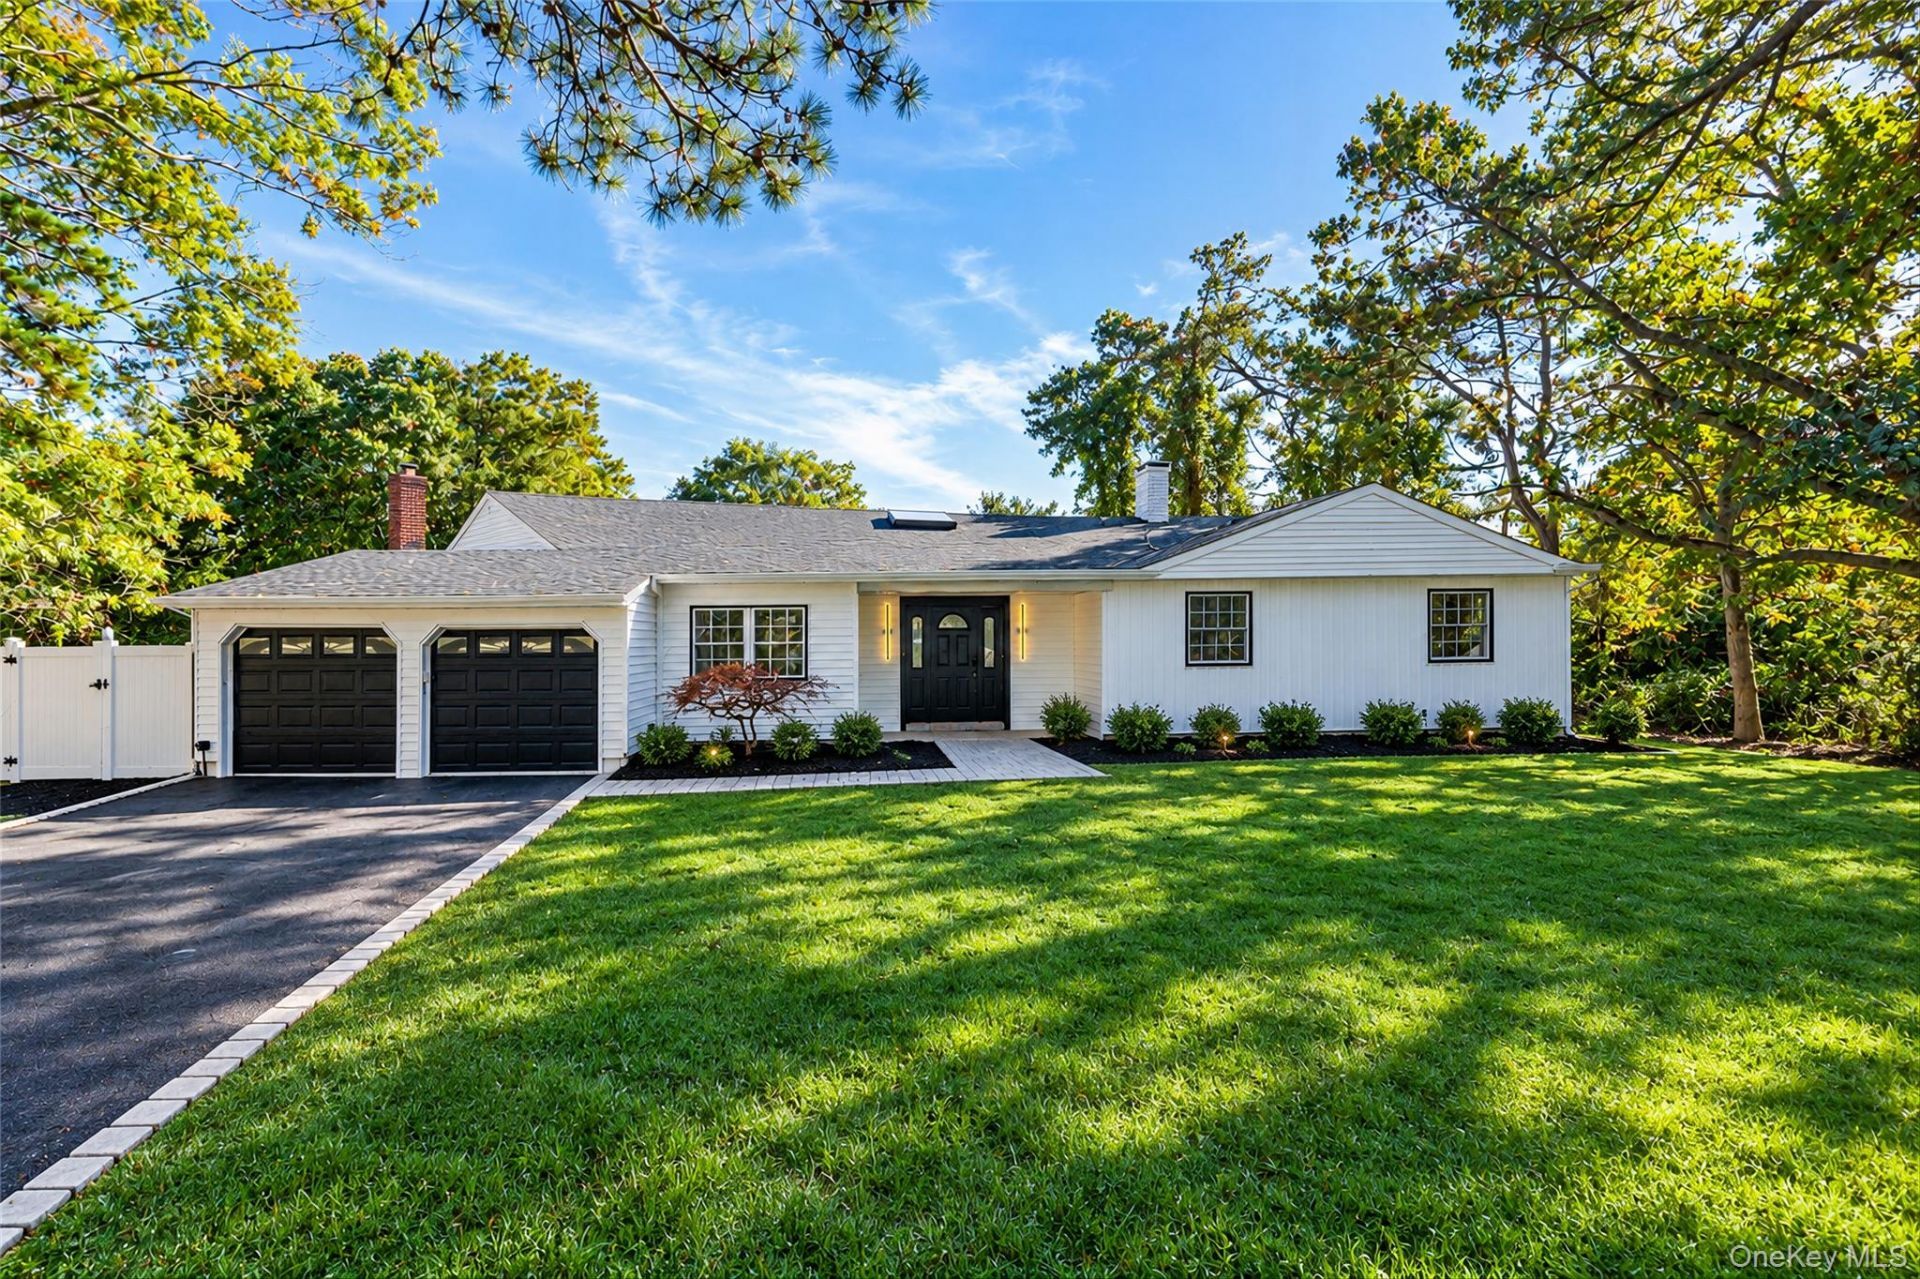
Welcome home to this beautifully updated 4-bedroom, 3-bathroom ranch nestled on a spacious nearly half-acre lot. Step inside to an airy open-concept layout highlighted by high ceilings, stylish vinyl flooring, recessed lighting, and an inviting wood-burning fireplace. The chef-inspired kitchen boasts premium quartz countertops, a generous center island, custom entertainment cabinetry, and modern appliances. With over 2,000 square feet of total living space, this home features a fully finished basement offering exceptional versatility for recreation or a home office. Out back, enjoy your own private oasis with a fully fenced yard and an in-ground pool-perfect for outdoor entertaining. Complete with central air, natural gas heating, gas cooking and a 2-car garage. Rental potential with proper permits. A must-see!
Property Features
Property Type: Residential - Single Family
Basement: Yes
Basement: Finished
Cooling: Central Air
Fireplaces: 1
Garage: 2
Heating: Hot Water, Natural Gas
Home Style: Ranch
Lot Size: 0.45 Acres
Taxes: $9,611
Year Built: 1977
Amenities
Eat-in Kitchen
Entertainment Cabinets
High Ceilings
Kitchen Island
Open Floorplan
Quartz/Quartzite Counters
Recessed Lighting
Feature Descriptions
Appliances: Convection Oven, Dishwasher, Dryer, Exhaust Fan, Gas Range, Microwave, Refrigerator, Washer
Attic: Partial
Building Area Total: 2016
Exterior: Frame, Vinyl Siding
Fencing: Vinyl
Fireplace Features: Decorative, Masonry, Wood Burning
Flooring: Vinyl
GarageY/N: Yes
Heating Zones: 2
Laundry: Electric Dryer Hookup, In Garage, Washer Hookup
Number Of Kitchens: 1
On Market Date: 2026-10-23
Parcel Number: 0200-339-00-04-00-063-004
Parking Features: Driveway
Parking Total: 4
Pool Features: In Ground
Property Attached Y/N: 1
Rental Term: Monthly
Rooms Total: 8
Security Features: Video Cameras
Sewer: Cesspool
Swimming Pool: Yes
Utilities: Cable Available, Electricity Connected
Water: Public
Local Schools
High School: Longwood High School
Middle School: Longwood Junior High School
Elementary School: Coram Elementary School
School District: Longwood
Estimate Your Payment
Estimated Payment
$ 2,562.98 per month $1,557.90 Principal & Interest $800.92 Property Tax $204.17 Homeowner's InsuranceChange Payment Information
Listed By / Shown By
Listing By
Agency Name: Prestige R E Holdings LLC
Agency Contact: 516-962-9573
Shown By
Agent Name: Tyese Illery
Agent Phone:
Agency Title: Century21 American Homes

67 Chestnut Street | MLS# 1066412
This single family home located at 67 Chestnut Street , Coram, NY 11727 is currently listed for sale with an asking price of $699,999. This property was built in 1977 and has 4 bedrooms and 3 full baths with 2016 sq. ft. Chestnut Street is located within the Longwood school district. Search Coram real estate on tyeseillery.century21americanhomes.com today.