
BEDS5
BATHS4 full
MLS#1062393
STATUSActive
PROPERTY TYPEMulti Unit - Multiple
SCHOOLRockville Centre
Property Description
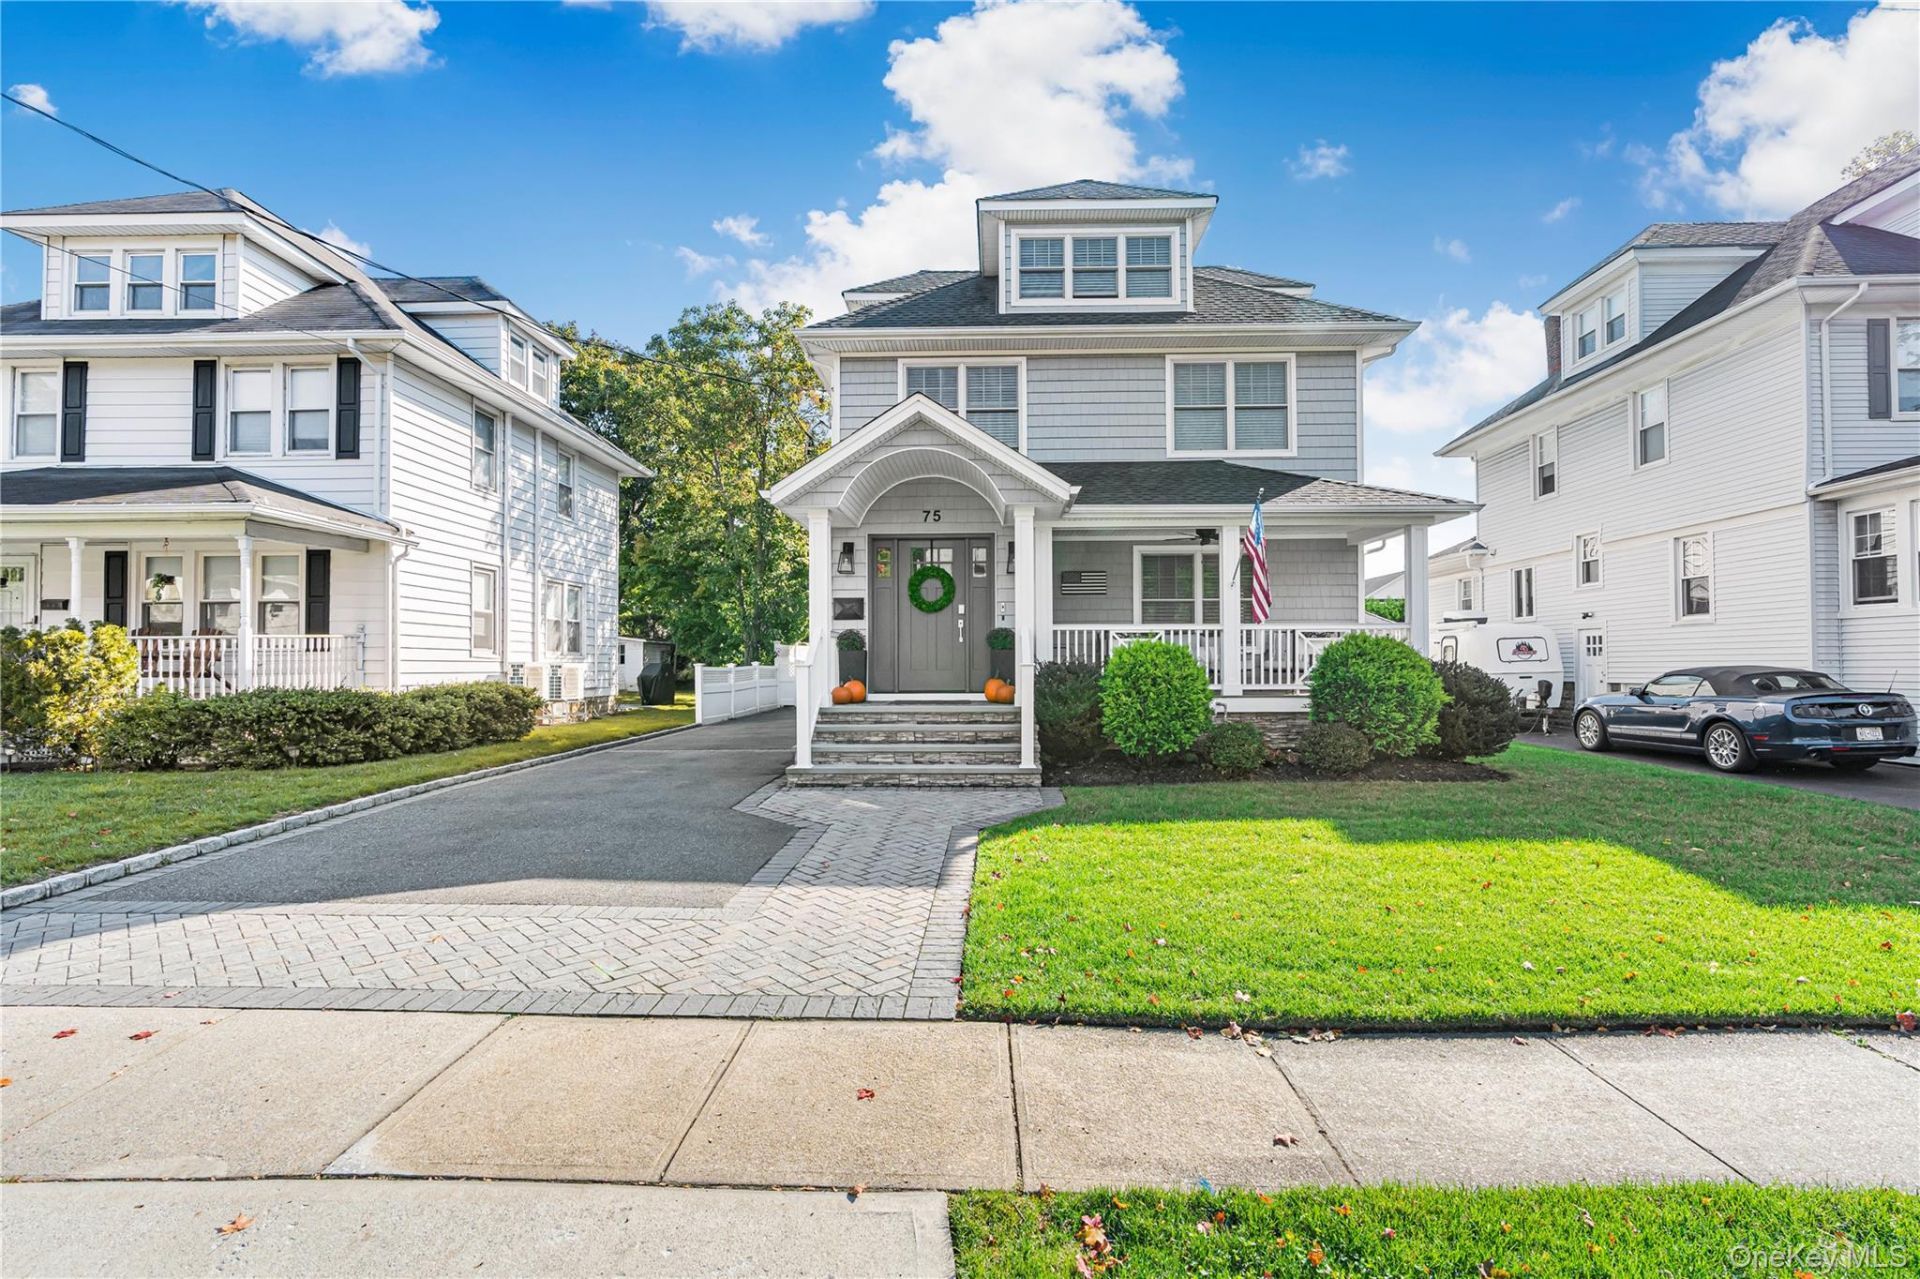
A Unique Opportunity to Own An Entirely Reconstructed Duplex, Offering the Perfect Blend of Luxury, Space, and Versatility. Whether You Are Seeking The Ideal Parent-Child Living Arrangement, Or An Investment Opportunity, This Unique Property Offers Endless Possibilities.The First Floor Features A Beautiful Entry Foyer, Large Living Room, Formal Dining Room, & Two Exceptionally Large Bedrooms As Well As Two Opulent Full Bathrooms. Laundry Room, An Incredible Walk-In Closet,& Beautiful Front Porch Are Just a Few Additional Highlights of This Level of Living. Its Second Floor Highlights Include a Sundrenched Open-Concept Kitchen,Great Room, Beautiful Primary & En-Suite Bath, Plus Two Additional King-Sized Bedrooms, & Gorgeous Bath With Double Vanity.Of Course,This Level of Living Has Its Own Laundry Too. The Third Floor Bonus Space Provides Great Opportunity For Recreational Space. The Private Backyard Is The Ultimate Oasis For Three Season Outdoor Enjoyment.Do Not Miss This Opportunity Of Owning An Essentially Brand New Home That Provides the Ideal Living Arrangement While Maintaining Separate Living Spaces.
Property Features
Property Type: Multi Unit - Multiple
Basement: Yes
Basement: Full, Unfinished
Cooling: Central Air
Garage: 1
Heating: Natural Gas
Lot Size: 0.14 Acres
Taxes: $23,598
Year Built: 1930
Amenities
First Floor Bedroom
First Floor Full Bath
Chefs Kitchen
Crown Molding
Eat-in Kitchen
Entrance Foyer
Formal Dining
High Ceilings
His and Hers Closets
In-Law Floorplan
Kitchen Island
Walk-In Closet(s)
Washer/Dryer Hookup
Feature Descriptions
Attic: Walkup
Building Area Total: 3062
Days on Site: 7
Exterior: Vinyl Siding
Flooring: Hardwood
Formal Dining: Yes
GarageY/N: Yes
Laundry: In Unit
On Market Date: 2026-10-20
Parcel Number: 2029-38-270-00-0014-0
Parking Features: Driveway
Rental Term: Monthly
Sewer: Public Sewer
Units: 2
Utilities: Natural Gas Connected
Water: Public
Local Schools
High School: South Side High School
Middle School: South Side Middle School
Elementary School: Watson School
School District: Rockville Centre
Estimate Your Payment
Estimated Payment
$ 6,117.42 per month $3,669.96 Principal & Interest $1,966.50 Property Tax $480.96 Homeowner's InsuranceChange Payment Information
Listed By / Shown By
Listing By
Agency Name: Harms Real Estate Inc
Agency Contact: 516-766-4118
Shown By
Agent Name: Tyese Illery
Agent Phone:
Agency Title: Century21 American Homes

75 Liberty Avenue | MLS# 1062393
This multi-family property located at 75 Liberty Avenue, Rockville Centre, NY 11570 is currently listed for sale with an asking price of $1,649,000. Liberty Avenue is located within the Rockville Centre school district. Search Rockville Centre real estate on tyeseillery.century21americanhomes.com today.