
BEDS3
BATHS1 full
SQUARE FEET975
MLS#1063552
STATUSActive
PROPERTY TYPEResidential - Coop
SUBDIVISIONThe Curzon House
SCHOOLQueens 27
Property Description
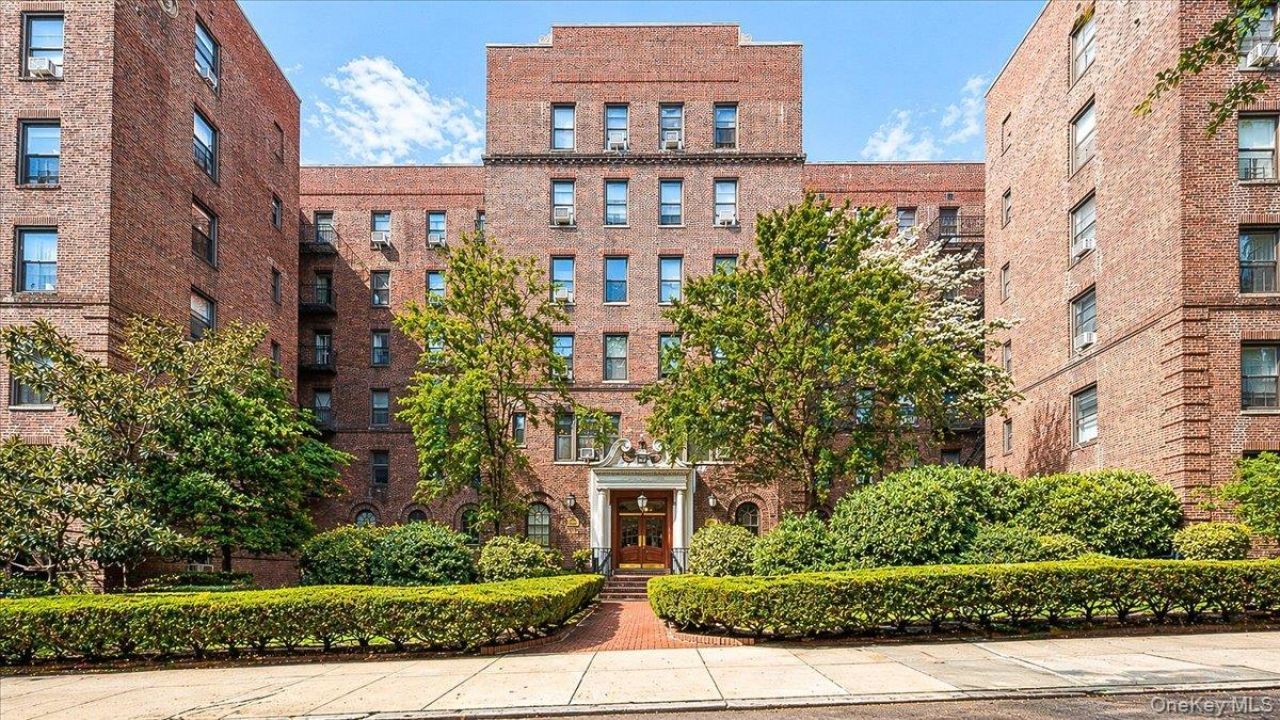
Modern Comfort Meets Prewar Charm: A Renovated 2-Bedroom Plus Bonus Room at The Curzon House!Discover the perfect blend of classic Kew Gardens charm and modern upgrades in this beautifully renovated, converted two-bedroom co-op with an additional bonus room at The Curzon House. Thoughtfully upgraded throughout, this inviting home features custom built-in closets, solid wood doors, recessed lighting, elegant new moldings, and soundproofed flooring for added comfort and everyday tranquility. The spacious, updated kitchen is designed to impress, featuring rich cherry wood cabinetry, quartz countertops, and stainless steel appliances. A modern, windowed bathroom completes the home with a bright, contemporary feel. The flexible layout offers room to live, work, and entertain, with the added bonus room providing valuable space for a home office, creative studio, or additional storage.The Curzon House is a well-maintained, pet-friendly cooperative offering convenient amenities, including laundry facilities, bike storage, additional storage (waitlist), and an on-site superintendent. Perfectly situated in the heart of Kew Gardens, the building offers convenient access to buses, subway lines, and the Long Island Rail Road, making commuting to Manhattan a breeze. Major highways and both JFK and LaGuardia airports are also easily accessible.
Property Features
Property Type: Residential - Coop
Cooling: Wall/Window Unit(s)
Heating: Other
Home Style: Mid Rise
Stories: 6.0
Year Built: 1939
Amenities
Entrance Foyer
Formal Dining
Other
Quartz/Quartzite Counters
Recessed Lighting
Feature Descriptions
Appliances: Dishwasher, Gas Oven, Gas Range, Refrigerator, Stainless Steel Appliance(s)
Association Amenities: Elevator(s), Live In Super, Other
Association Fee: $0
Association Fee Includes: Gas, Grounds Care, Heat, Hot Water, Other, Sewer, Snow Removal, Trash, Water
Community Features: Fitness Center
Days on Site: 7
Exterior: Brick
Flooring: Hardwood
Formal Dining: Yes
Laundry: In Basement
Lot Features: Near Public Transit, Near School, Near Shops
Minimum Pct Down Payment: 20
On Market Date: 2026-10-19
Parking Features: On Street
Pets Allowed: Cats OK, Dogs OK, Yes
Rental Term: Monthly
Rooms Total: 6
Sewer: Other
Utilities: See Remarks
Water: Other
Local Schools
High School: Richmond Hill High School
Middle School: Ms 137 America'S School-Heroes
Elementary School: Ps 56 Harry Eichler
School District: Queens 27
Estimate Your Payment
Estimated Payment
$ 1,054.72 per month $932.51 Principal & Interest $0.00 Property Tax (data not provided by mls) $122.21 Homeowner's InsuranceChange Payment Information
Listed By / Shown By
Listing By
Agency Name: EXP Realty
Agency Contact: 888-276-0630
Shown By
Agent Name: Tyese Illery
Agent Phone:
Agency Title: Century21 American Homes

83-80 118th Street, Unit 4A | MLS# 1063552
This home located at 83-80 118th Street, Unit 4A, Kew Gardens, NY 11415 is currently listed for sale with an asking price of $419,000. This property was built in 1939 and has 3 bedrooms and 1 full baths with 975 sq. ft. 83-80 118th Street, Unit 4A is located in the The Curzon House subdivision within the Queens 27 school district. Search The Curzon House real estate on tyeseillery.century21americanhomes.com today.